
Search results for "Perennials walkway" in Home Design Ideas

 David R. Lamb, Landscape Architect
This propery is situated on the south side of Centre Island at the edge of an oak and ash woodlands. orignally, it was three properties having one house and various out buildings. topographically, it more or less continually sloped to the water. Our task was to creat a series of terraces that were to house various functions such as the main house and forecourt, cottage, boat house and utility barns.
The immediate landscape around the main house was largely masonry terraces and flower gardens. The outer landscape was comprised of heavily planted trails and intimate open spaces for the client to preamble through. As the site was largely an oak and ash woods infested with Norway maple and japanese honey suckle we essentially started with tall trees and open ground. Our planting intent was to introduce a variety of understory tree and a heavy shrub and herbaceous layer with an emphisis on planting native material. As a result the feel of the property is one of graciousness with a challenge to explore.

 Jean Brooks Landscapes
Mia Fayssoux Buckland

Photo of a mid-sized traditional shade side yard stone garden path in Boston for spring.
Photo of a mid-sized traditional shade side yard stone garden path in Boston for spring.
Find the right local pro for your project
 Freedom Lawn & Landscapes, LLC

Elevated walkway in Iris garden
Design ideas for a large traditional landscaping in Oklahoma City.
Design ideas for a large traditional landscaping in Oklahoma City.
 Ganshert Nursery & Landscapes
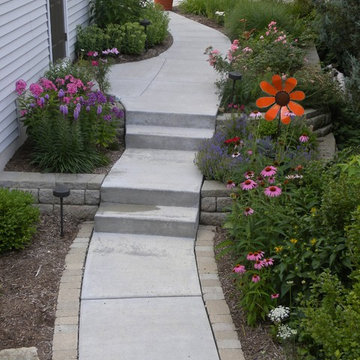
Terraced Walkway / Perennial Garden
Design ideas for a small traditional full sun side yard garden path in Milwaukee for summer.
Design ideas for a small traditional full sun side yard garden path in Milwaukee for summer.
 Classic Landscapes
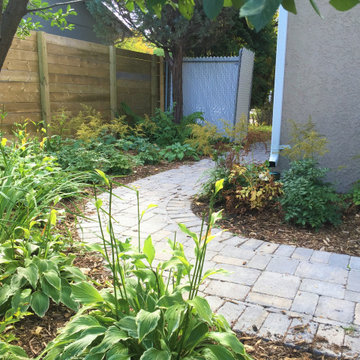
Roman paver walkway with mulch beds and perennial plantings.
Inspiration for a side yard concrete paver walkway.
Inspiration for a side yard concrete paver walkway.

 Windscapes Landscaping
Inspiration for a mid-sized traditional full sun backyard stone formal garden in Grand Rapids.

Sponsored
Columbus, OH
Free consultation for landscape design!

Peabody Landscape Group
Columbus' Reliable Landscape Design & Contracting
 Creative Landscapes
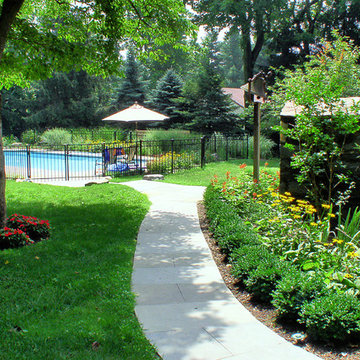
Formal boxwood edging along a flagstone walkway leading to the swimming pool. Colorful perennials along the walkway. Ornamental Grasses behind the pool.
 Dear Garden Associates, Inc.
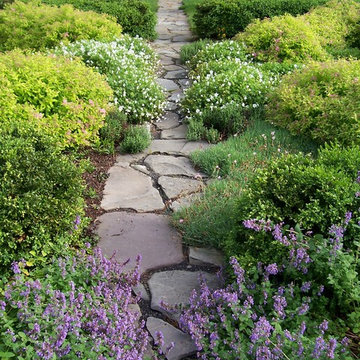
Many of the plantings have a very lush and somewhat relaxed character. This characteristic is used to contrast and soften the strong bones connecting the garden spaces, the walkways.
 Creative Landscapes
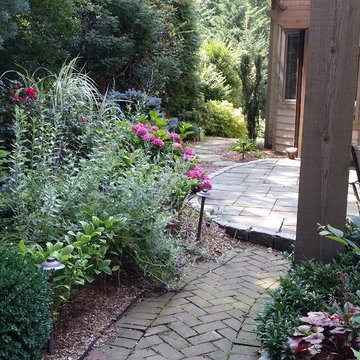
Brick Pavers lead to a natural flagstone patio. the beds are lushly filled with bulbs, perennials and shrubs . Andrew Savinson, Creative Landscapes
Mid-sized elegant backyard brick patio photo in Philadelphia with no cover
Mid-sized elegant backyard brick patio photo in Philadelphia with no cover

 Zaremba & Company
Photo by George Dzahristos
Design ideas for a transitional partial sun retaining wall landscape in Detroit.
Design ideas for a transitional partial sun retaining wall landscape in Detroit.
 User
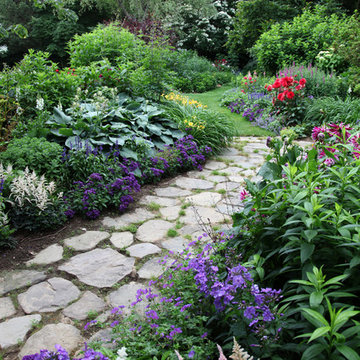
UserA walking path of stone pavers transitions to grass as it winds through a lush and vibrant garden.
Garden: snap dragons (Antirrhinum), foxglove in variety, day lilies, lady's mantle (Alchemilla), astilbe, phlox, hosta in variety, Cranesbill (Geranium), hydrangea, salvia, chrysanthemum in variety, bleeding hearts (Dicentras), roses, iris
Background: weeping willow (Salix), dogwood (Cornus kousa), Japanese maple (Acer palmatum)

 Sisson Landscapes
A beautiful shade garden.
Inspiration for a traditional stone landscaping in DC Metro.
Inspiration for a traditional stone landscaping in DC Metro.

Sponsored
Columbus, OH

Structural Remodeling
Franklin County's Heavy Timber Specialists | Best of Houzz 2020!
 Virgin Landscape LLC
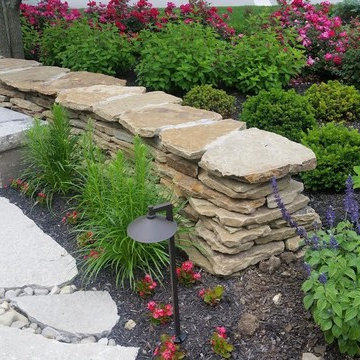
Stacked stone wall with seating cap, stone bench and walkway surrounded by roses, hydrangeas, evergreens and perennial flowers.
Inspiration for a large transitional full sun front yard stone formal garden in Columbus for summer.
Inspiration for a large transitional full sun front yard stone formal garden in Columbus for summer.
 Philippe Soule Landscape Design

Spring welcoming front entrance of perennials, Salvias, Nepetas, Geraniums...
This is an example of a mid-sized coastal full sun front yard gravel garden path in New York.
This is an example of a mid-sized coastal full sun front yard gravel garden path in New York.
 Oliver Design Associates

Photo of a large traditional partial sun backyard formal garden in New York.

 Beaudry Garden Design
Design ideas for a large traditional partial sun backyard gravel formal garden in San Diego for spring.

Sponsored
Columbus, OH
Free consultation for landscape design!
Peabody Landscape Group
Columbus' Reliable Landscape Design & Contracting
 Rue Sherwood Landscape Design, LLC
Rue Sherwood Landscape Design
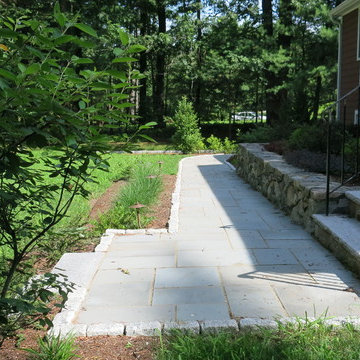
An entire yard was redesigned with enduring materials and varied plantings. Stones on site were repurposed into solid walls to create beds for new gardens that are rich in color & texture and provide extended multi-seasonal interest. New bluestone walkways with granite steps and cobble edging create a welcome entry to the front door and back deck. Low voltage landscape lighting is incorporated into the plantings to gently illuminate the front walk. Perimeter plantings offer visual interest at the woodland edge and screening from the street.
 Philippe Soule Landscape Design

Spring welcoming alley of perennials, Salvias, Nepetas, Geraniums...
This is an example of a mid-sized coastal full sun front yard stone garden path in New York.
This is an example of a mid-sized coastal full sun front yard stone garden path in New York.

 Modern Landscaping, Inc.
A formidable pallet of Asian style plant species along with traditional bamboo construction and meandering stone and gravel pathways.
This is an example of an asian shade backyard stone landscaping in San Francisco.
This is an example of an asian shade backyard stone landscaping in San Francisco.
1