

2014 Projects
Transitional Bathroom
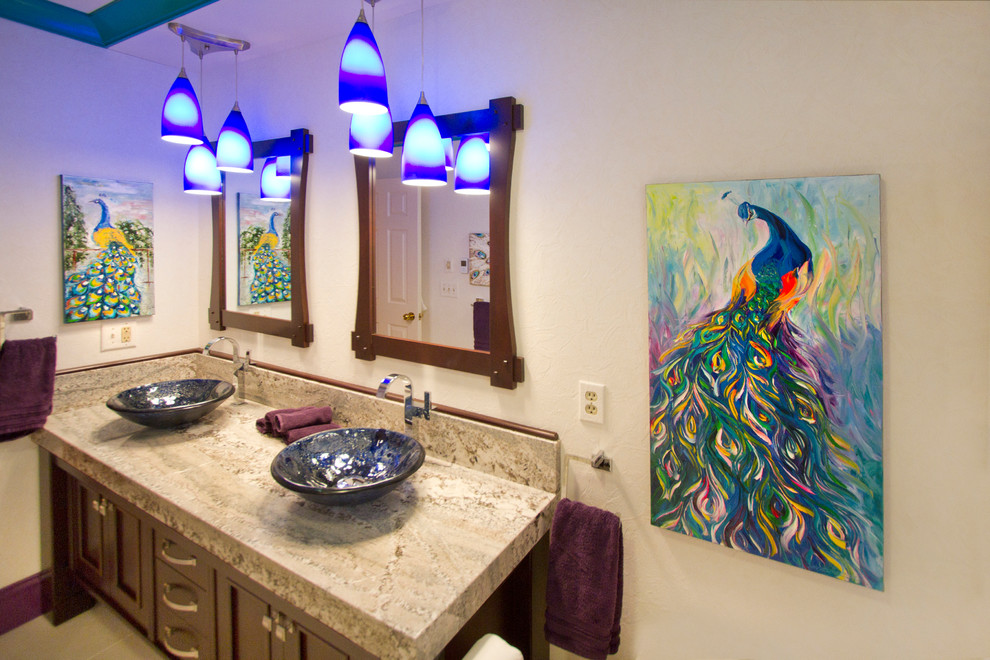
This bathroom features an open bottom, "table" style vanity with heavy corner legs and customer molding on the doors and the cabinet. The granite counter top has a mitered, drop edge for a three inch thick appearance. The vessel bowls are glass and the mirrors are custom built to match the vanity style. The pendant lights provide an artistic complement to complete the design. The color selections, in particular, the room moldings are all pulled from the colors of the peacocks in the paintings.


