
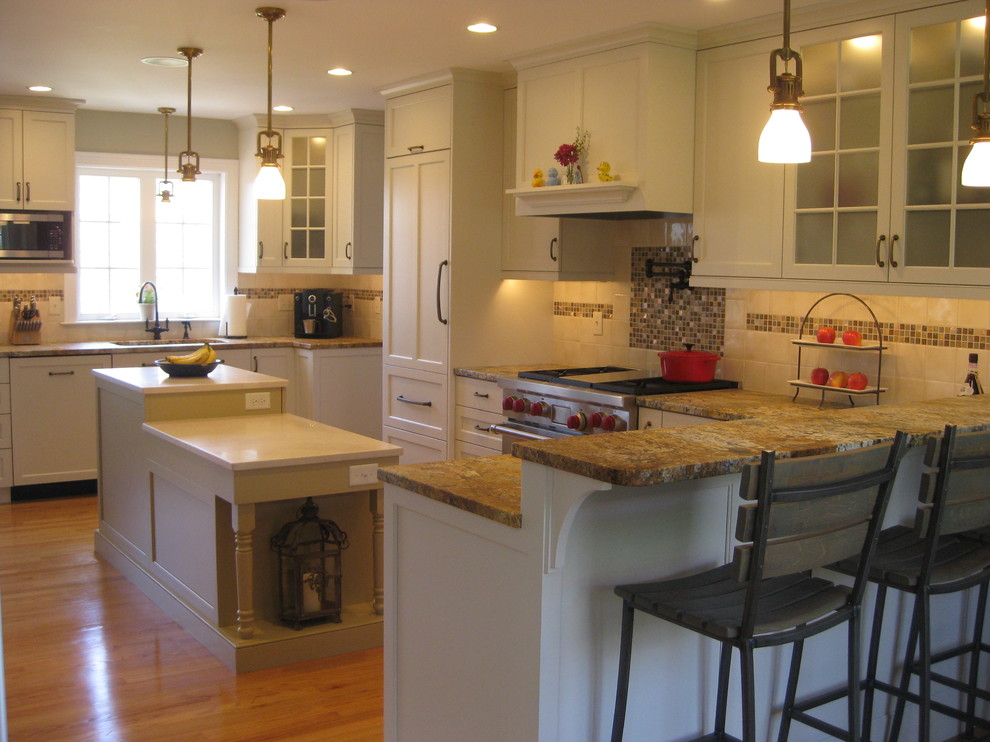

A Baker's Kitchen
Transitional Kitchen, Bridgeport
This kitchen doubled in size when a wall dividing the original kitchen and dining room was removed. Now there is room for a more modern style of living with a kitchen integrating dining and work spaces. The island has two levels because the cook loves to bake so the lower level is idea for rolling out pasteries and dough. The drawers in the island were sized for the owner's specific small appliances and cookware.

Other Photos in A Baker's Kitchen


