

A "Glassy" Kitchen
Transitional Kitchen
Sutter Photographers
The Hardware Studio - hardware
Martinwood Cabinetry - millwork
Studio GlassWorks - glass countertop
Window Design Center - awning window
Nonn's Showplace - quartz, granite countertops
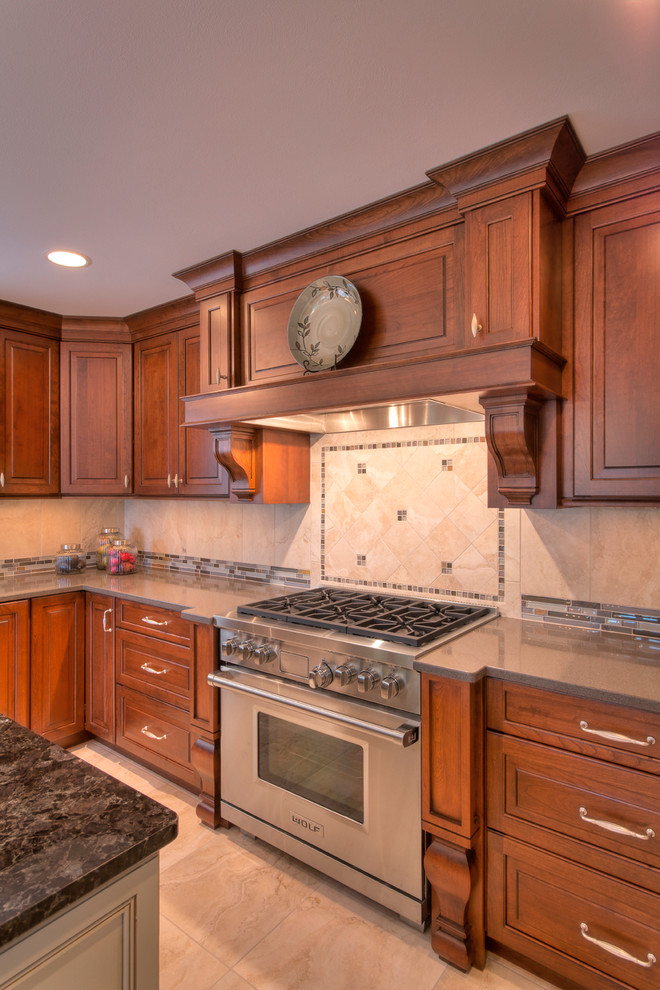
• A 36 inch Wolf gas stove and decorative hood that would hide the Wolf venting system. We added a soffit in the garage to allow for venting out of the exterior wall. This reduces the noise level of the system in the kitchen.
• Furniture legs, trim, decorative corbels, and valances were incorporated on some pieces to give it an upscale look.
• To lighten up the darker perimeter cabinets, we incorporated the new floor tile on the backsplash but in a different size.
• We accented it with some glass/slate/marble mosaic, which came in a lineal 12 x 12 mosaic or a 1/2 inch multi on a 12 x 12 mesh.
• By separating the 12 inch square mosaic into long 4 inch pieces, we were able to get more lineal feet.
• The field tile was intentionally installed vertically to complement the linear mosaic tile while adding subtle detail.
• The area behind the stove was made by
cutting the 20 inch tile into 6 x 6 pieces, picture framing it within the space, and adding the smaller 1/2 inch mosaic.
• Task lighting was installed under the cabinets on a hidden switch.


