
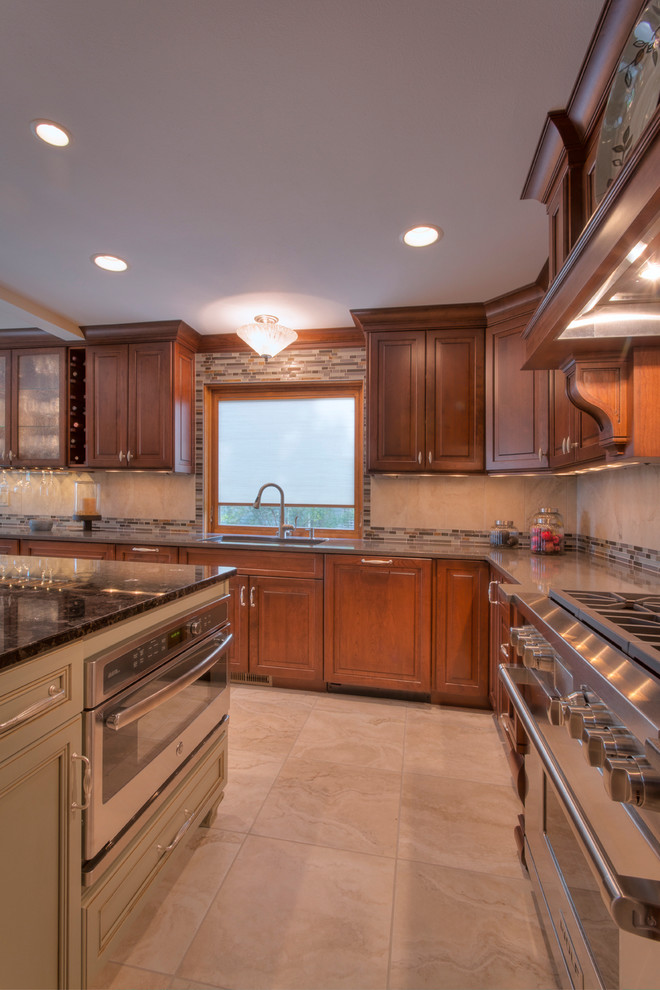

A "Glassy" Kitchen
Transitional Kitchen
Sutter Photographers
The Hardware Studio - hardware
Martinwood Cabinetry - millwork
Studio GlassWorks - glass countertop
Window Design Center - awning window
Nonn's Showplace - quartz, granite countertops
• The window casing was replaced with a glass mosaic installed into a Schluter piece for a more decorative and cleaner look. The window becomes a focal point in the design.
• The header of the original window was
maintained, but we were able to extend the height for the new awning window. As a result, the new perimeter Zodiac quartz counter-top was installed into the bottom of the window opening for a full view to the owners’ side yard.
• The new window made a huge visual impact in the new kitchen and allows tons of natural light to flow throughout.
• A ceiling mounted textured glass light fixture over the sink was selected to mimic the glass counter-top.
• The large format floor tile expands the space and is brighter and more cheerful. To complete the look and to brighten the cherry cabinets, the same floor tile was custom cut for the backsplash.
• A hands free Moen faucet was installed for the new sink area, and a Blanco undermount sink. The metallic grey blends perfectly with the Zodiaq quartz counter-top. The air switch for the garbage disposal was installed in the counter.


