

A Stunning 90’s Kitchen Transformation
Transitional Kitchen
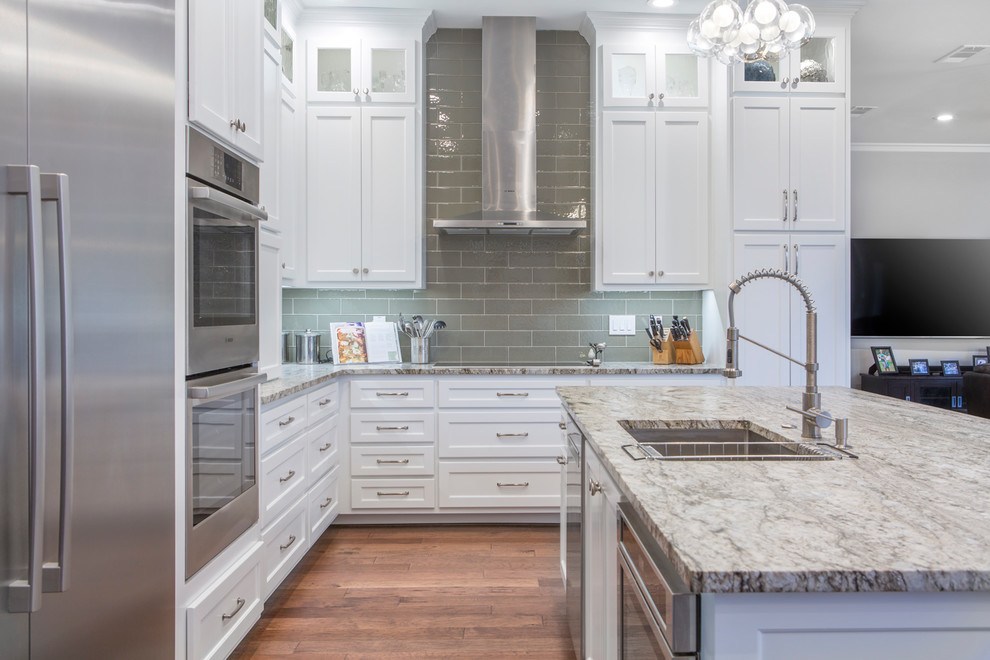
The original kitchen had a microwave and recirculating vent above the cooktop. This is a common feature seen in many older homes. Unfortunately, it’s not very effective for circulating air, especially in a large room. For that reason, we always try to address this when remodeling a kitchen. The best option is to install a vent fan that vents directly to the outside through the roof. Doing so provides a much better way of removing fumes, smoke, and steam from the kitchen when cooking. The remodeled kitchen now includes a modern 36” induction cooktop and a stainless-steel vent hood along a beautiful glass subway tile backdrop, reaching up to the ceiling. Extending this wall further out toward the living room provided space for more cabinetry, a large end-pantry, deep lower drawers, and stacked utensil drawers just beside the cooktop for easy access.
Final photos by www.Impressia.net

Other Photos in A Stunning 90’s Kitchen Transformation


