
Search results for "Accent door" in Home Design Ideas

 Hugh Jefferson Randolph Architects
Casey Dunn
Inspiration for a contemporary dark wood floor and black floor hallway remodel in Austin
Inspiration for a contemporary dark wood floor and black floor hallway remodel in Austin

 Z Interior Decorations Inc.
This entryway features a custom designed front door,hand applied silver glitter ceiling, natural stone tile walls, and wallpapered niches. Interior Design by Carlene Zeches, Z Interior Decorations. Photography by Randall Perry Photography

 Aspect Design Build
Example of a huge minimalist light wood floor and brown floor front door design in Minneapolis with a dark wood front door
Find the right local pro for your project

 Solitude Homes
Mid-sized country light wood floor and beige floor foyer photo in Boise with white walls and a white front door
 Design Partners, LLC
Timothy Bell Photography

Mid-sized elegant master beige tile and mosaic tile porcelain tile and white floor freestanding bathtub photo in DC Metro with recessed-panel cabinets, white cabinets, beige walls, granite countertops and a hinged shower door
Mid-sized elegant master beige tile and mosaic tile porcelain tile and white floor freestanding bathtub photo in DC Metro with recessed-panel cabinets, white cabinets, beige walls, granite countertops and a hinged shower door
 Rembrandt Homes Inc.
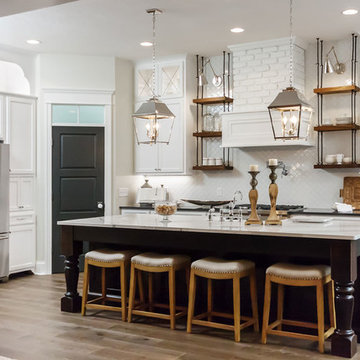
Example of a cottage galley light wood floor open concept kitchen design in Cleveland with a farmhouse sink, white cabinets, white backsplash, ceramic backsplash, stainless steel appliances, an island and recessed-panel cabinets
 Five Star Painting of Colorado Springs

Mid-sized transitional front door photo in Denver with a green front door


 Noble Architects, LLC
Photography: Garett + Carrie Buell of Studiobuell/ studiobuell.com

Double front door - large french country medium tone wood floor and brown floor double front door idea in Nashville with white walls and a black front door
Double front door - large french country medium tone wood floor and brown floor double front door idea in Nashville with white walls and a black front door

 GMD Design Group
Inspiration for a transitional guest carpeted bedroom remodel in Atlanta with yellow walls

 Aline Architecture inc.
Aline Architecture / Photographer: Dan Cutrona
Elegant medium tone wood floor foyer photo in Boston with white walls and a white front door
Elegant medium tone wood floor foyer photo in Boston with white walls and a white front door

 Robert Paige Cabinetry LLC
Photography by William Quarles. Designed by Shannon Bogen. Built by Robert Paige Cabinetry. Contractor Tom Martin
Example of a mid-sized transitional kitchen design in Charleston with gray cabinets, recessed-panel cabinets and an island
Example of a mid-sized transitional kitchen design in Charleston with gray cabinets, recessed-panel cabinets and an island

 User
UserEntry Way
Photo: Elizabeth Dooley
Mid-sized transitional light wood floor foyer photo in New York with gray walls and a glass front door
Mid-sized transitional light wood floor foyer photo in New York with gray walls and a glass front door

 TR Design Group "The" Residential Design Group
Inspiration for a large mediterranean light wood floor and beige floor foyer remodel in Detroit with gray walls and a black front door


 Coats Homes

Example of a large trendy gray floor and concrete floor single front door design in Dallas with white walls and a glass front door

 Balodemas Architects
Anice Hoachlander, Hoachlander Davis Photography
Foyer - large 1950s slate floor and gray floor foyer idea in DC Metro with gray walls and a red front door
Foyer - large 1950s slate floor and gray floor foyer idea in DC Metro with gray walls and a red front door
 Klaybor & Associates, Inc.
Built by Glenn Layton Homes

Mid-sized coastal beige two-story vinyl gable roof idea in Jacksonville
Mid-sized coastal beige two-story vinyl gable roof idea in Jacksonville
 Prime 1 Builders
George Mendel

Large urban slate floor entry hall photo with red walls and a red front door
Large urban slate floor entry hall photo with red walls and a red front door

Sponsored
Columbus, OH

Hope Restoration & General Contracting
Columbus Design-Build, Kitchen & Bath Remodeling, Historic Renovations
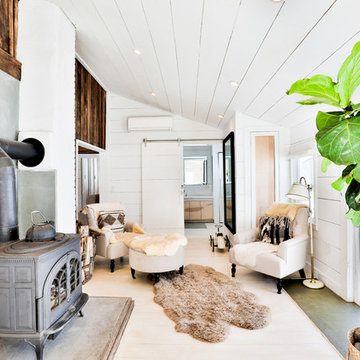
Living room - farmhouse enclosed light wood floor, beige floor, vaulted ceiling and shiplap wall living room idea in New York with white walls, a wood stove, no tv and a concrete fireplace
 Prime 1 Builders
This project won in the 2013 Builders Association of Metropolitan Pittsburgh Housing Excellence Award for Best Urban Renewal Renovation Project. The glass bowl was made in the glass studio owned by the owner which is adjacent to the residence. The mirror is a repurposed window. The door is repurposed from a boarding house.
George Mendel
 Kari Architect

Entry Porch with friendly dog.
Double front door - southwestern double front door idea in Santa Barbara with a blue front door
Double front door - southwestern double front door idea in Santa Barbara with a blue front door
1