
Search results for "Achromatic" in Home Design Ideas

 The Tile Shop
This bathroom features a grey blend marble hexagonal floor tile that gives it a retro feel. To make the space a bit more modern we added vertical brick wall tile. The shower surround and wall tile is white ceramic with a black pencil accent.

 Santa Barbara Designs of the Interior
The newly designed great room emerged after 2 separating walls were removed, to create space for a billiards room, living room and dining room space. Our homeowners wanted a touch of bling, which we added with the chandelier, and the tufted chairs suited their style perfectly with cozy elegance. The dining room formerly had a small window, but we suggested french doors that open to the patio to add light and elegance. Our favorite detail is the large scale patterned window treatments on the brushed nickel hardware.

 Miller Interior Design, LLC
The luxurious stand-alone tub is the focal point of the master bathroom
Cory Holland Photography
Inspiration for a large transitional master porcelain tile and gray floor bathroom remodel in Seattle with gray cabinets, gray walls, an undermount sink, a hinged shower door and beaded inset cabinets
Inspiration for a large transitional master porcelain tile and gray floor bathroom remodel in Seattle with gray cabinets, gray walls, an undermount sink, a hinged shower door and beaded inset cabinets
Find the right local pro for your project

 Patrick Ahearn Architect
Greg Premru
Living room library - large coastal carpeted and brown floor living room library idea in Providence with white walls and no fireplace
Living room library - large coastal carpeted and brown floor living room library idea in Providence with white walls and no fireplace
 Q Construction
Werner Straube Photography

Trendy eat-in kitchen photo in Chicago with a single-bowl sink, white cabinets, granite countertops, white backsplash and subway tile backsplash
Trendy eat-in kitchen photo in Chicago with a single-bowl sink, white cabinets, granite countertops, white backsplash and subway tile backsplash
 Armitage Interiors - Home Design & Renovation

This luxurious and spa like custom bathroom took a cold and drafty backroom and converted it to a warm and cozy retreat as part of a guest suite remodel. We insulated the exterior walls and floor as we were adding a radiant flooring system underneath the bespoke patterned tile floor. The achromatic color scheme is offset by a beautiful cream colored wallpaper with silver leaf floral accents. This rich and comforting space will make any guest they receive feel warm and welcome.
 Alair Homes DFW | Capital Renovations Group
Ken Vaughan - Photographer;
Lisa Barron, Dallas Design Group - Interior Designer
Minimalist open concept and formal dark wood floor living room photo in Dallas with gray walls, no fireplace and no tv
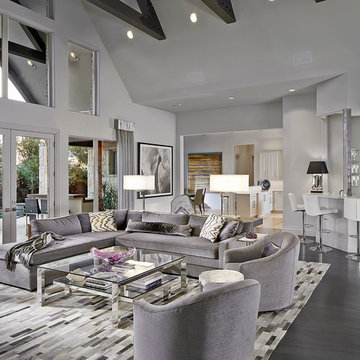
Minimalist open concept and formal dark wood floor living room photo in Dallas with gray walls, no fireplace and no tv
 Armitage Interiors - Home Design & Renovation

This luxurious and spa like custom bathroom took a cold and drafty backroom and converted it to a warm and cozy retreat as part of a guest suite remodel. We insulated the exterior walls and floor as we were adding a radiant flooring system underneath the bespoke patterned tile floor. The achromatic color scheme is offset by a beautiful cream colored wallpaper with silver leaf floral accents. This rich and comforting space will make any guest they receive feel warm and welcome.
 Armitage Interiors - Home Design & Renovation
This luxurious and spa like custom bathroom took a cold and drafty backroom and converted it to a warm and cozy retreat as part of a guest suite remodel. We insulated the exterior walls and floor as we were adding a radiant flooring system underneath the bespoke patterned tile floor. The achromatic color scheme is offset by a beautiful cream colored wallpaper with silver leaf floral accents. This rich and comforting space will make any guest they receive feel warm and welcome.
 Armitage Interiors - Home Design & Renovation
This luxurious and spa like custom bathroom took a cold and drafty backroom and converted it to a warm and cozy retreat as part of a guest suite remodel. We insulated the exterior walls and floor as we were adding a radiant flooring system underneath the bespoke patterned tile floor. The achromatic color scheme is offset by a beautiful cream colored wallpaper with silver leaf floral accents. This rich and comforting space will make any guest they receive feel warm and welcome.

 Ackerbloom Vela Interiors
Master Bedroom, with Bedside Handing Pendants, Custom Roman Shades, Modern Platform Bed, and Silver/Grey Bedding
Mid-sized trendy master laminate floor and gray floor bedroom photo in Tampa with gray walls
Mid-sized trendy master laminate floor and gray floor bedroom photo in Tampa with gray walls
 Armitage Interiors - Home Design & Renovation
This luxurious and spa like custom bathroom took a cold and drafty backroom and converted it to a warm and cozy retreat as part of a guest suite remodel. We insulated the exterior walls and floor as we were adding a radiant flooring system underneath the bespoke patterned tile floor. The achromatic color scheme is offset by a beautiful cream colored wallpaper with silver leaf floral accents. This rich and comforting space will make any guest they receive feel warm and welcome.

 Pineapple House Interior Design
The gray and lavender pallet in this dining room delivers a Zen-like experience. It appears that this is a black and white photographic image, but it is not the case. The subtle tones are so cool and calming that they translate as a range of grays in the photo. The soft color scheme is wonderfully pure and a perfect ally in a space designed to nourish.
Scott Moore Photography

 Peninsula Custom Homes
Architect: Atelier Ugo Sap,
Interior Design: James Marzo Design
Kitchen - huge victorian multicolored floor kitchen idea in San Francisco
Kitchen - huge victorian multicolored floor kitchen idea in San Francisco

 Thompson Construction
White oak vanity
Bathroom - mid-sized contemporary 3/4 white tile and ceramic tile ceramic tile, gray floor and double-sink bathroom idea in Minneapolis with flat-panel cabinets, light wood cabinets, a two-piece toilet, white walls, a vessel sink, quartz countertops, white countertops and a niche
Bathroom - mid-sized contemporary 3/4 white tile and ceramic tile ceramic tile, gray floor and double-sink bathroom idea in Minneapolis with flat-panel cabinets, light wood cabinets, a two-piece toilet, white walls, a vessel sink, quartz countertops, white countertops and a niche

 The Brigman Group, INC.
Eat-in kitchen - mid-sized transitional l-shaped dark wood floor and brown floor eat-in kitchen idea in Other with a single-bowl sink, shaker cabinets, gray cabinets, granite countertops, granite backsplash, stainless steel appliances, a peninsula and gray countertops
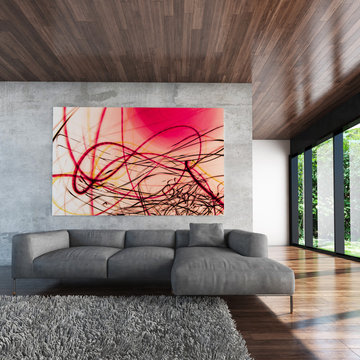
 OVKO Art & Design
Large Experimental Abstract Art
Piece Titled: "Burning Infinity"
Embrace the unique direction of the urban contemporary art movement. This piece titled "Burning Infinity" is a vibrant splash of color in a grey achromatic, urban industrial
interior. Large, bold and dramatic, this abstract art is destined to be the focal point of the room. Its distinctive, matte acrylic glass finish provides a sophisticated, luxurious touch.
Raw and refined, textured concrete walls greatly enhance this urban aesthetic vibe.
Available for purchase - Only one
Size: 48 x 72" / 40 x 60 / 32 x 48
Art is mounted to an elegant, matte acrylic glass. Art arrives ready to hang.
Similar styles are available at www.ryanovsienko.com

 m monroe design
Interior Photos by: Dylan Chandler www.dylanchandler.com
Inspiration for a contemporary medium tone wood floor bedroom remodel in New York with black walls
Inspiration for a contemporary medium tone wood floor bedroom remodel in New York with black walls

 Sundial Construction, LLC
Transitional medium tone wood floor and brown floor great room photo in Denver with white walls, a standard fireplace and a stone fireplace
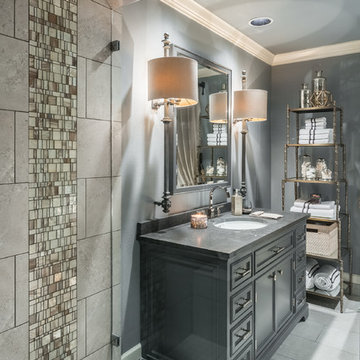 Miller Interior Design, LLC
Accent wall tile is like jewelry. Not ensemble is complete without something sparkling.
Cory Holland Photography
Large transitional master mosaic tile porcelain tile and gray floor bathroom photo in Seattle with gray cabinets, gray walls, an undermount sink, furniture-like cabinets and a hinged shower door
Large transitional master mosaic tile porcelain tile and gray floor bathroom photo in Seattle with gray cabinets, gray walls, an undermount sink, furniture-like cabinets and a hinged shower door
1