
Search results for "Achromatic" in Home Design Ideas


 m monroe design
Interior Photos by: Dylan Chandler www.dylanchandler.com
Inspiration for a contemporary medium tone wood floor bedroom remodel in New York with black walls
Inspiration for a contemporary medium tone wood floor bedroom remodel in New York with black walls

 Miller Interior Design, LLC
The luxurious stand-alone tub is the focal point of the master bathroom
Cory Holland Photography
Inspiration for a large transitional master porcelain tile and gray floor freestanding bathtub remodel in Seattle with gray cabinets, gray walls, an undermount sink, a hinged shower door and beaded inset cabinets
Inspiration for a large transitional master porcelain tile and gray floor freestanding bathtub remodel in Seattle with gray cabinets, gray walls, an undermount sink, a hinged shower door and beaded inset cabinets
Find the right local pro for your project

 Alair Homes DFW | Capital Renovations Group
Ken Vaughan - Photographer;
Lisa Barron, Dallas Design Group - Interior Designer
Minimalist open concept and formal dark wood floor living room photo in Dallas with gray walls, no fireplace and no tv
Minimalist open concept and formal dark wood floor living room photo in Dallas with gray walls, no fireplace and no tv

 Let's Remodel
In this bathroom, the client wanted the contrast of the white subway tile and the black hexagon tile. We tiled up the walls and ceiling to create a wet room feeling.

 Studio McGee
Shop the Look, See the Photo Tour here: https://www.studio-mcgee.com/studioblog/2016/4/4/modern-mountain-home-tour
Watch the Webisode: https://www.youtube.com/watch?v=JtwvqrNPjhU
Travis J Photography

 TRG Architecture + Interior Design
Inspiration for a large contemporary single-wall dark wood floor and gray floor eat-in kitchen remodel in San Francisco with an undermount sink, shaker cabinets, white backsplash, subway tile backsplash, stainless steel appliances, an island and quartz countertops

 Mitchell Wall Architecture and Design
Bedroom and large elegant dark wood floor and brown floor kids' bedroom photo in St Louis with white walls
 SG23 Design
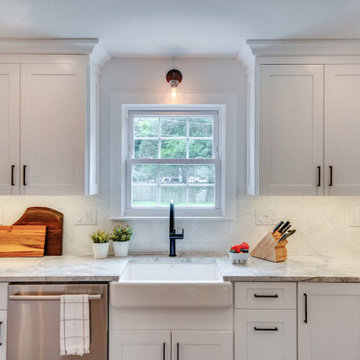
Cottage light wood floor and brown floor eat-in kitchen photo in Philadelphia with a farmhouse sink, shaker cabinets, white cabinets, quartz countertops, white backsplash, stainless steel appliances, a peninsula and gray countertops
 SG23 Design
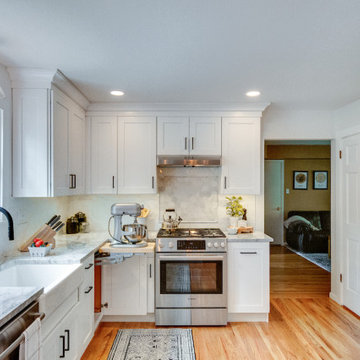
Example of a cottage light wood floor and brown floor eat-in kitchen design in Philadelphia with a farmhouse sink, shaker cabinets, white cabinets, quartz countertops, white backsplash, stainless steel appliances, a peninsula and gray countertops

 Trinity Builders & Design, Inc.
Massive shower with floor to ceiling tile and Vadara Quartz feature walls and bench. This curbless, walk in shower is complete with dual shower heads and shower jets and a free standing tub within.
 SG23 Design

Cottage light wood floor and brown floor eat-in kitchen photo in Philadelphia with a farmhouse sink, shaker cabinets, white cabinets, quartz countertops, white backsplash, stainless steel appliances, a peninsula and gray countertops

 Pineapple House Interior Design
The gray and lavender pallet in this dining room delivers a Zen-like experience. It appears that this is a black and white photographic image, but it is not the case. The subtle tones are so cool and calming that they translate as a range of grays in the photo. The soft color scheme is wonderfully pure and a perfect ally in a space designed to nourish.
Scott Moore Photography

 Thompson Construction
White oak vanity
Alcove bathtub - mid-sized contemporary 3/4 white tile and ceramic tile ceramic tile, gray floor and double-sink alcove bathtub idea in Minneapolis with flat-panel cabinets, light wood cabinets, a two-piece toilet, white walls, a vessel sink, quartz countertops, white countertops and a niche
Alcove bathtub - mid-sized contemporary 3/4 white tile and ceramic tile ceramic tile, gray floor and double-sink alcove bathtub idea in Minneapolis with flat-panel cabinets, light wood cabinets, a two-piece toilet, white walls, a vessel sink, quartz countertops, white countertops and a niche
 SG23 Design
Inspiration for a cottage light wood floor and brown floor eat-in kitchen remodel in Philadelphia with a farmhouse sink, shaker cabinets, white cabinets, quartz countertops, white backsplash, stainless steel appliances, a peninsula and gray countertops

 Tyler Karu Design + Interiors
A beach-front new construction home on Wells Beach. A collaboration with R. Moody and Sons construction. Photographs by James R. Salomon.
Kitchen - large coastal l-shaped light wood floor and beige floor kitchen idea in Portland Maine with shaker cabinets, granite countertops, white backsplash, porcelain backsplash, stainless steel appliances, an island, black countertops and blue cabinets
Kitchen - large coastal l-shaped light wood floor and beige floor kitchen idea in Portland Maine with shaker cabinets, granite countertops, white backsplash, porcelain backsplash, stainless steel appliances, an island, black countertops and blue cabinets

 Tiny Little Pads
Photo: Tiny Little Pads
Playroom - mid-sized scandinavian boy porcelain tile playroom idea in Las Vegas with multicolored walls
Playroom - mid-sized scandinavian boy porcelain tile playroom idea in Las Vegas with multicolored walls
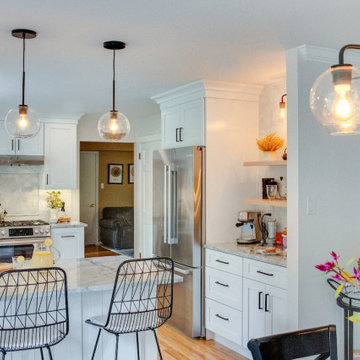 SG23 Design
Country light wood floor and brown floor eat-in kitchen photo in Philadelphia with a farmhouse sink, shaker cabinets, white cabinets, quartz countertops, white backsplash, stainless steel appliances, a peninsula and gray countertops
 SG23 Design
Eat-in kitchen - farmhouse light wood floor and brown floor eat-in kitchen idea in Philadelphia with a farmhouse sink, shaker cabinets, white cabinets, quartz countertops, white backsplash, stainless steel appliances, a peninsula and gray countertops

 Peninsula Custom Homes
Architect: Atelier Ugo Sap,
Interior Design: James Marzo Design
Kitchen - huge victorian multicolored floor kitchen idea in San Francisco
Kitchen - huge victorian multicolored floor kitchen idea in San Francisco
2