
Search results for "Acrylic panel railing" in Home Design Ideas

 Rill Architects
Kip Dawkins Photography
Transitional master white tile and stone tile marble floor bathroom photo in DC Metro
Transitional master white tile and stone tile marble floor bathroom photo in DC Metro

 Arcways, Inc.
Drama with a glass railing
Example of a trendy wooden curved open staircase design in New York
Example of a trendy wooden curved open staircase design in New York

 Glass Crafters of Utah
Deck - mid-sized transitional backyard deck idea in Salt Lake City with no cover
Find the right local pro for your project

 Decks & Patio Covers
Aluminum and glass rail rails not only provide protection from the wind but they secure your view. Bronze is a earth tone color that blends well with the natural backgrounds of the Northwest. 36" high rails are code for residential applications. We used a 42" high rail in this project for the added comfort it provides when dining on this deck. 42" high is the rail height you experience in commercial establishments with outdoor dining areas.
Doug Woodside, doug@decksandpatiocovers.com
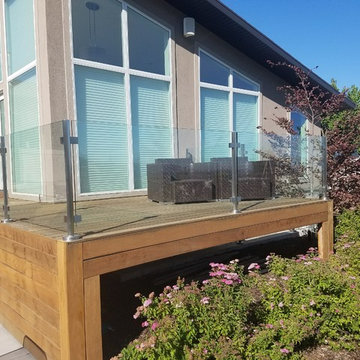 Glass Crafters of Utah
Inspiration for a mid-sized modern backyard deck remodel in Salt Lake City with no cover

 Keuka Studios, Inc
Living room featuring modern steel and wood fireplace wall with upper-level loft and horizontal round bar railings.
Floating Stairs and Railings by Keuka Studios
www.Keuka-Studios.com
 San Marcos Iron Doors

Clean and simple modern wrought iron staircase with glass railings.
Example of a trendy straight metal railing staircase design in Austin
Example of a trendy straight metal railing staircase design in Austin

Sponsored
Columbus, OH

Hope Restoration & General Contracting
Columbus Design-Build, Kitchen & Bath Remodeling, Historic Renovations
 Angela Francis Interiors, LLC
Cheekwood Studios

Mid-sized trendy built-in desk dark wood floor and brown floor study room photo in St Louis with purple walls
Mid-sized trendy built-in desk dark wood floor and brown floor study room photo in St Louis with purple walls
 Paradise Restored Landscaping & Exterior Design

custom decking, outdoor living space, outdoor seating, iron rails
Inspiration for a timeless deck remodel in Portland with no cover
Inspiration for a timeless deck remodel in Portland with no cover

 Piper-Wind Architects, Inc.
 French Manor
Mission Hills, Kansas
This new Country French Manor style house is located on a one-acre site in Mission Hills, Kansas.
Our design is a traditional 2-story center hall plan with the primary living areas on the first floor, placing the formal living and dining rooms to the front of the house and the informal breakfast and family rooms to the rear with direct access to the brick paved courtyard terrace and pool.
The exterior building materials include oversized hand-made brick with cut limestone window sills and door surrounds and a sawn cedar shingle roofing. The Country French style of the interior of the house is detailed using traditional materials such as handmade terra cotta tile flooring, oak flooring in a herringbone pattern, reclaimed antique hand-hewn wood beams, style and rail wall paneling, Venetian plaster, and handmade iron stair railings.
Interior Design: By Owner
General Contractor: Robert Montgomery Homes, Inc., Leawood, Kansas
 Greenauer Design Group
David Patterson
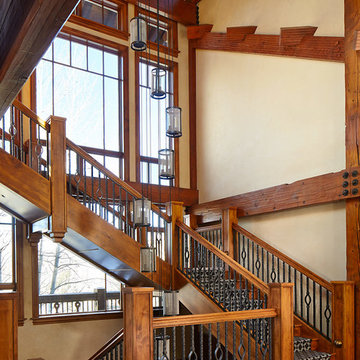
Staircase - rustic wooden staircase idea in Denver with wooden risers
Staircase - rustic wooden staircase idea in Denver with wooden risers
 User
UserPhotography by David Duncan Livingston

Staircase - large transitional wooden curved staircase idea in San Francisco with painted risers
Staircase - large transitional wooden curved staircase idea in San Francisco with painted risers

 Balodemas Architects
Anice Hoachlander, Hoachlander Davis Photography
Staircase - 1960s wooden straight open staircase idea in DC Metro
Staircase - 1960s wooden straight open staircase idea in DC Metro


 ZeroEnergy Design
OVERVIEW

Set into a mature Boston area neighborhood, this sophisticated 2900SF home offers efficient use of space, expression through form, and myriad of green features.
MULTI-GENERATIONAL LIVING
Designed to accommodate three family generations, paired living spaces on the first and second levels are architecturally expressed on the facade by window systems that wrap the front corners of the house. Included are two kitchens, two living areas, an office for two, and two master suites.
CURB APPEAL
The home includes both modern form and materials, using durable cedar and through-colored fiber cement siding, permeable parking with an electric charging station, and an acrylic overhang to shelter foot traffic from rain.
FEATURE STAIR
An open stair with resin treads and glass rails winds from the basement to the third floor, channeling natural light through all the home’s levels.
LEVEL ONE
The first floor kitchen opens to the living and dining space, offering a grand piano and wall of south facing glass. A master suite and private ‘home office for two’ complete the level.
LEVEL TWO
The second floor includes another open concept living, dining, and kitchen space, with kitchen sink views over the green roof. A full bath, bedroom and reading nook are perfect for the children.
LEVEL THREE
The third floor provides the second master suite, with separate sink and wardrobe area, plus a private roofdeck.
ENERGY
The super insulated home features air-tight construction, continuous exterior insulation, and triple-glazed windows. The walls and basement feature foam-free cavity & exterior insulation. On the rooftop, a solar electric system helps offset energy consumption.
WATER
Cisterns capture stormwater and connect to a drip irrigation system. Inside the home, consumption is limited with high efficiency fixtures and appliances.
TEAM
Architecture & Mechanical Design – ZeroEnergy Design
Contractor – Aedi Construction
Photos – Eric Roth Photography
 dSPACE Studio Architecture

Example of a mid-sized trendy wooden floating open and metal railing staircase design in Chicago
 Apparatus Architecture
Photo by: Kevin Meynell
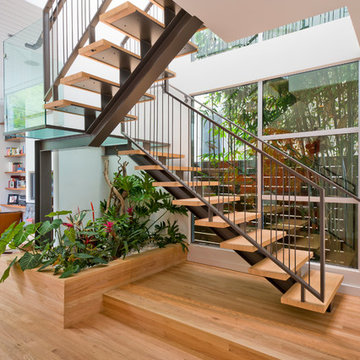
Example of a trendy wooden u-shaped open staircase design in San Francisco
Example of a trendy wooden u-shaped open staircase design in San Francisco

 SieMatic Seattle/ Summers Studio
SieMatic sterling grey matt lacquer handle free cabinets, SieMatic walnut wood bartop, SieMatic graphite grey matt lacquer floating shelves, SieMatic stainless steel channel handle, white gloss quartz countertop and backsplash, SieMatic stainless steel backsplash accessory rail
Sponsored
Columbus, OH
Hope Restoration & General Contracting
Columbus Design-Build, Kitchen & Bath Remodeling, Historic Renovations

 Metzdorf Designs and TCM Built
Stunning Great Room features Timber and T & G vaulted ceilings, an Eldorado stone fireplace, pre finished engineered wide plank hardwood flooring and glass railing. The linear fireplace is accented by the panorama view of the Puget Sound

 Markalunas Architecture and Design, LLC
Lake Front Country Estate Front Hall, design by Tom Markalunas, built by Resort Custom Homes. Photography by Rachael Boling.
Inspiration for a huge timeless wooden u-shaped staircase remodel in Other with painted risers
Inspiration for a huge timeless wooden u-shaped staircase remodel in Other with painted risers

 h design
paneling, sconce, herringbone, modern railing
Inspiration for a huge transitional wooden u-shaped metal railing staircase remodel in Dallas with painted risers
Inspiration for a huge transitional wooden u-shaped metal railing staircase remodel in Dallas with painted risers
1