
Search results for "Adirondack interior" in Home Design Ideas



 Wright-Ryan Homes
Rob Karosis
Inspiration for a coastal patio remodel in Portland Maine with a fire pit
Inspiration for a coastal patio remodel in Portland Maine with a fire pit
 User

UserAn orange Adirondack chair and Indonesian rain drum provide the perfect spot to relax or read on this side porch.
Photography by FishEye Studios
This is an example of a small mid-century modern back porch design in Other.
This is an example of a small mid-century modern back porch design in Other.
Find the right local pro for your project

 Polhemus Savery DaSilva
Photo Credits: Brian Vanden Brink


Inspiration for a mid-sized coastal backyard deck remodel in Boston with no cover
Inspiration for a mid-sized coastal backyard deck remodel in Boston with no cover
 Barron & Stoll Interior Design

Example of a small mountain style master dark wood floor claw-foot bathtub design in Chicago with brown walls, dark wood cabinets, shaker cabinets and marble countertops


Sponsored
Columbus, OH

Snider & Metcalf Interior Design, LTD
Leading Interior Designers in Columbus, Ohio & Ponte Vedra, Florida
 Donna McKnight Interiors
Example of a large mountain style rooftop deck design in Charlotte with a roof extension
 Poet Interiors
Photo by Casey Dunn
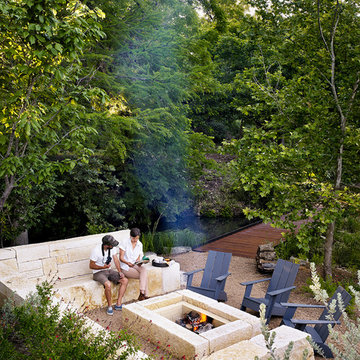
Patio - contemporary patio idea in Houston with a fire pit and no cover
Patio - contemporary patio idea in Houston with a fire pit and no cover

 Lands End Development - Designers & Builders

Mountain style beige two-story exterior home photo in Minneapolis with a metal roof
 Francesca Owings Interior Design
Bathroom

Huge mountain style 3/4 white tile multicolored floor bathroom photo in Grand Rapids with white cabinets, blue walls, a trough sink, a hinged shower door, black countertops and shaker cabinets
Huge mountain style 3/4 white tile multicolored floor bathroom photo in Grand Rapids with white cabinets, blue walls, a trough sink, a hinged shower door, black countertops and shaker cabinets

 Windfall Lumber
This new custom house, completed in late 2012, was designed with an accessory dwelling unit to take advantage of an allowance in the single family zoning code in Seattle. The primary dwelling, 1300 square feet on the upper two stories houses a mother and teenager. The accessory dwelling, 750 square feet, provides a leasable smaller space that can be for a tenant or downsizing in the future.
Seattle based RE Store began by completely deconstructing the original home so that its salvaged parts could have a new life in other design applications. The new design for the home is modern with a sustainable theme, incorporating a palette of natural materials. The Paperstone, wood and steel staircase connects the open-plan living, dining areas and kitchen to the upstairs bedrooms and open library. Exterior decks extend the main interior living spaces while sliding glass panels allow the primary bedroom to connect.
Stylishly visible from all rooms in the open interior living spaces are two complementary objects, both lit from within, a frosted lexan pantry and a slatted reclaimed fir bathroom, with wood sourced from Windfall Lumber. Throughout the home, finishes are simple and minimal: polished concrete flooring, bright-white walls, and formaldehyde-free sapele and maple cabinetry. The main kitchen is outfitted with Ecotop counters and a custom sapele wood island that has large, handle-free pullout drawers on the cooking side and a built-in wine rack on the other. Maximizing storage, a custom built-in apple plywood bench and open wooden box shelves provide extra space.
A model of efficiency, the home maximizes the performance of the envelope of the building. The reclaimed fir car decking wrapped around the exterior from Windfall Lumber, creates the rainscreen siding and is sourced locally from a deconstructed warehouse in Tacoma WA. In addition, access to daylight through high-performance glazing, solar preheat for domestic hot water needs, in-floor radiant heating and a green roof created by the owner adds to the efficiency.
Photo Credit & Design: b9 architects
URL http://www.windfalllumber.com
Photographer: Ed Sozinho


 Sherrie Nord-Wieczorek Interior Design

This beautiful addition to a 1960's home added covered entertaining space. With new pool decking, furnishings, landscaping, and a firepit this area is now an outdoor retreat!
 Casa Architecture and Interior Design

Fire pit terrace
Large elegant backyard gravel patio photo in Seattle with a fire pit and no cover
Large elegant backyard gravel patio photo in Seattle with a fire pit and no cover
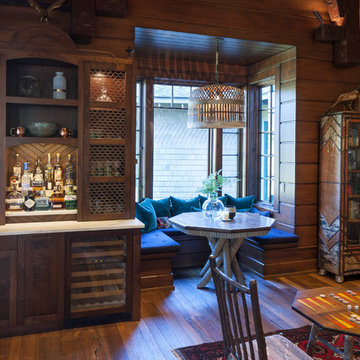 Francesca Owings Interior Design
Home Bar
Example of a huge mountain style home bar design in Grand Rapids
Example of a huge mountain style home bar design in Grand Rapids

 Bouchard-Pierce
Designed by: Brittny Mee Photography: Mark Bayer
Inspiration for a transitional l-shaped medium tone wood floor and brown floor kitchen remodel in Burlington with an undermount sink, shaker cabinets, medium tone wood cabinets, white backsplash, subway tile backsplash, stainless steel appliances, an island and gray countertops
Inspiration for a transitional l-shaped medium tone wood floor and brown floor kitchen remodel in Burlington with an undermount sink, shaker cabinets, medium tone wood cabinets, white backsplash, subway tile backsplash, stainless steel appliances, an island and gray countertops

Sponsored
Columbus, OH

Wannemacher Interiors
Customized Award-Winning Interior Design Solutions in Franklin Cnty OH

 Alison Kandler Interior Design
David Tsay for HGTV Magazine
Pool house - mid-sized shabby-chic style backyard concrete paver and rectangular pool house idea in Los Angeles
Pool house - mid-sized shabby-chic style backyard concrete paver and rectangular pool house idea in Los Angeles
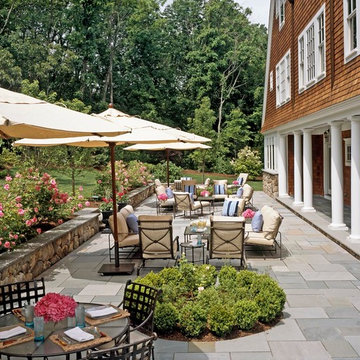


 Everything Home
A custom fireplace is the visual focus of this craftsman style home's living room while the U-shaped kitchen and elegant bedroom showcase gorgeous pendant lights.
Project completed by Wendy Langston's Everything Home interior design firm, which serves Carmel, Zionsville, Fishers, Westfield, Noblesville, and Indianapolis.
For more about Everything Home, click here: https://everythinghomedesigns.com/
1