
Search results for "Adobe wall" in Home Design Ideas



 Tent Rock, Inc.

Traditional stucco and field stone walls. Painted wood windows,
Turned and painted handrails.
Inspiration for a large southwestern brown two-story adobe exterior home remodel in Albuquerque with a mixed material roof

Inspiration for a large southwestern brown two-story adobe exterior home remodel in Albuquerque with a mixed material roof
Find the right local pro for your project

 Greey Pickett
The landscape of this home honors the formality of Spanish Colonial / Santa Barbara Style early homes in the Arcadia neighborhood of Phoenix. By re-grading the lot and allowing for terraced opportunities, we featured a variety of hardscape stone, brick, and decorative tiles that reinforce the eclectic Spanish Colonial feel. Cantera and La Negra volcanic stone, brick, natural field stone, and handcrafted Spanish decorative tiles are used to establish interest throughout the property.
A front courtyard patio includes a hand painted tile fountain and sitting area near the outdoor fire place. This patio features formal Boxwood hedges, Hibiscus, and a rose garden set in pea gravel.
The living room of the home opens to an outdoor living area which is raised three feet above the pool. This allowed for opportunity to feature handcrafted Spanish tiles and raised planters. The side courtyard, with stepping stones and Dichondra grass, surrounds a focal Crape Myrtle tree.
One focal point of the back patio is a 24-foot hand-hammered wrought iron trellis, anchored with a stone wall water feature. We added a pizza oven and barbecue, bistro lights, and hanging flower baskets to complete the intimate outdoor dining space.
Project Details:
Landscape Architect: Greey|Pickett
Architect: Higgins Architects
Landscape Contractor: Premier Environments
Metal Arbor: Porter Barn Wood
Photography: Scott Sandler



 Madera Builders LLC
Katie Johnson
Example of a large southwest master medium tone wood floor bedroom design in Albuquerque with white walls and a corner fireplace
Example of a large southwest master medium tone wood floor bedroom design in Albuquerque with white walls and a corner fireplace
 Cruz Interiors Inc.
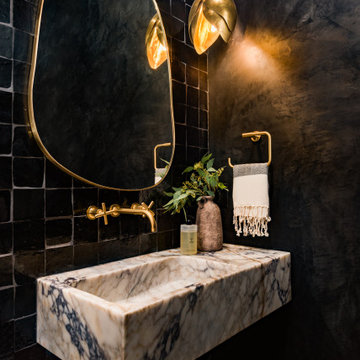
BLACK ADOBE PLASTER AND NATURAL VIOLA MARBLE SINGLE CARVING SINK
Transitional powder room photo in Tampa with black walls and a wall-mount sink
Transitional powder room photo in Tampa with black walls and a wall-mount sink

Sponsored
Sunbury, OH

J.Holderby - Renovations
Franklin County's Leading General Contractors - 2X Best of Houzz!
 GAYLA BECHTOL ARCHITECT
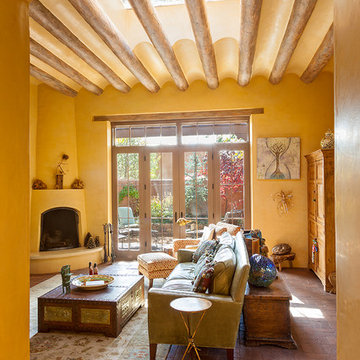
This inviting living room captures the essence of Santa Fe Style Architecture, where adobe walls, brick floors, and a traditional kiva fireplace meet soft natural light streaming through clerestory openings and French doors. The curved vigas and plaster ceiling highlight the craftsmanship rooted in Adobe Architecture, while the thoughtful integration of indoor and outdoor living reflects the principles of Custom Residential Design Santa Fe. Nestled in the Downtown Santa Fe Historic District, the renovation honors the home’s heritage with careful Historic Preservation Santa Fe, blending comfort and history in a timeless space. This room exemplifies the enduring beauty and cultural richness of Eastside Santa Fe Architecture.
 EcoNest Architecture Inc
Photo Credit: Rob Reck
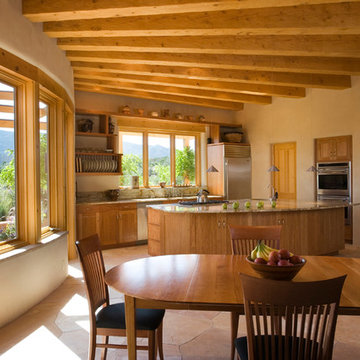
Example of a southwest eat-in kitchen design in Albuquerque with shaker cabinets, medium tone wood cabinets and stainless steel appliances
Example of a southwest eat-in kitchen design in Albuquerque with shaker cabinets, medium tone wood cabinets and stainless steel appliances
 M43 LLC Fine Homebuilding

Inspiration for a large southwestern master beige tile and stone tile porcelain tile, beige floor and single-sink drop-in bathtub remodel in Albuquerque with brown walls and a built-in vanity

 Crestwood Construction Inc.
Living room - rustic dark wood floor living room idea in Sacramento with beige walls, a standard fireplace and no tv
 Tent Rock, Inc.
Small southwest terra-cotta tile and beige floor powder room photo in Albuquerque with beige walls and a wall-mount sink

Sponsored
Sunbury, OH
J.Holderby - Renovations
Franklin County's Leading General Contractors - 2X Best of Houzz!

 Chad W Howell Construction Inc.
Inspiration for a large transitional master gray tile, white tile and matchstick tile alcove shower remodel in Boston with recessed-panel cabinets, dark wood cabinets, white walls, a trough sink and quartzite countertops
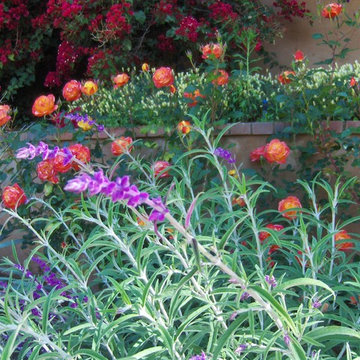
 Hawkeye Landscape Design
Hawkeye Landscape Design
We began this project with the idea of making a friendly entryway and social area under the Mulberry tree which provides much needed shade in this hot, mountainous area. The 'red fescue' meadow grass has a cooling effect and the agaves reduce the need for excess water and maintenance.
The backyard has a covered dining area with a corner lounge and fireplace. The large barbecue offers a cantilevered counter for entertaining. The waterfall into the pool is surrounded with bamboo and plantings that emulate the hillside beyond the property. The permeable paving and mix of Vitex and Olive trees provide shade for smaller seating areas to enjoy the variety of succulents throughout the garden

 Coronado Stone Products
This beautiful project features Coronado Stone Products Adobe Brick thin veneer. Adobe Brick thin veneer is not a structural brick, so it can be directly adhered to a properly prepared drywall or plywood substrate. This allows projects to be enhanced with the alluring look and feel of full bed-depth Adobe Brick, without the need for additional wall tie support that standard full sized Adobe Brick installations require. This Adobe Brick product is featured in the color Sienna. Images were supplied by Standard Pacific Homes, Phoenix. See more Architectural Thin Brick Veneer projects from Coronado Stone Products



 Parker Designs

Dining Room converted into a Family Game Room complete with Pool Table, Leather & Cowhide Barstools, Custom Carved Pub Table. A little bit of TEXAS in the warm space with an original oil painting called "Pump Jack" by Oliviette Hubler.
 Giffin & Crane General Contractors, Inc.

Exterior and entryway.
Inspiration for a large southwestern beige one-story adobe flat roof remodel in Santa Barbara
Inspiration for a large southwestern beige one-story adobe flat roof remodel in Santa Barbara

 Prideaux Design
Matt Vacca
Example of a small southwest backyard concrete and rectangular pool design in Phoenix
Example of a small southwest backyard concrete and rectangular pool design in Phoenix
1