
Search results for "Air conditioner platform" in Home Design Ideas
 brett zamore design
brett zamore design
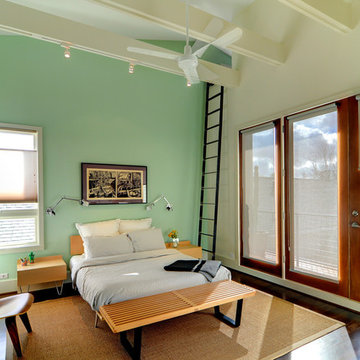
Inspiration for a contemporary bedroom remodel in Houston with green walls
Inspiration for a contemporary bedroom remodel in Houston with green walls
 EuroLux Furniture
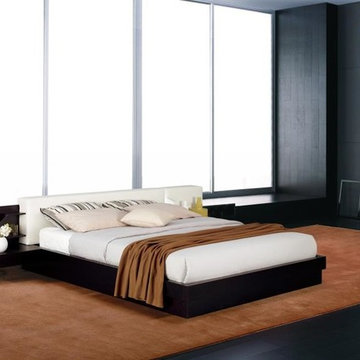
Functional and unique, this platform bed will be a great additional item in your bedroom. With its unique design and elegance it will imitate your style of living. This product is specially made available for all sharp consumers to help upgrade their sleep experience at home every night.
Features:
Available in queen, California king or Eastern king size
Rich wenge veneer finish conveys a feeling of coziness
The substantially padded headboard in white lends superior comfort
Attached nightstands with drawers keep bedside necessities handy
Air-lift storage underneath the bed great for keeping extra pillows and linens
Sturdy construction ensures many years of enjoyment
The platform bed system eliminates need for a box spring
Mattress and bedding are not included
A contemporary addition to your bedroom
Dimensions:
Queen Bed: W88.5" x D88.5" x H27.5"
Cal. King Bed: W100.5" x D92.5" x H27.5"
East. King Bed: W104.5" x D88.5" x H27.5"

 Granoff Architects
Bedroom - large transitional master dark wood floor bedroom idea in New York with gray walls and no fireplace
Find the right local pro for your project

 Owings Brothers Contracting
Modern Aire PS 16 commercial exhaust fan with an application that keeps the hood close to the ceiling and vents through the roof.
Curtis Martin Photography

 Brian Kashas
Photo by www.workshed.com
Inspiration for a mid-sized contemporary patio remodel in Portland
Inspiration for a mid-sized contemporary patio remodel in Portland

 Archipelago Home, LLC
Photography: Augie Salbosa
Example of an asian medium tone wood floor bedroom design in Hawaii with orange walls
Example of an asian medium tone wood floor bedroom design in Hawaii with orange walls

 Sierra Living Concepts Inc
The platform bed sits directly on the floor with the platform edge extending slightly beyond the frame. The headboard highlights the dark and light wood grain that is unique to Solid Wood.
The bedroom set also includes two end table mini cabinets with an open bottom shelf and a handy top drawer. The sleek nightstands are perched on an interior base. The top is flush to frame.
Special Features:
• Hand rubbed stain and finish
• Solid Wood back on end tables
• Textured iron knob on drawers
Dimension
Full:
Mattress Dimensions: 54" W X 75" L
Overall: 70" W X 86" L X 44" H
Headboard: 44" High X 3" Thick
Footboard: 12" High X 3" Thick
Queen:
Mattress Dimensions: 60" W X 80" L
Overall: 76" W X 91" L X 44" H
Headboard: 44" High X 3" Thick
Footboard: 12" High X 3" Thick
King:
Mattress Dimensions: 76" W X 80" L
Overall: 92" W X 91" L X 44" H
Headboard: 44" High X 3" Thick
Footboard: 12" High X 3" Thick
California King:
Mattress Dimensions: 72" W X 84" L
Overall: 88" W X 95" L X 44" H
Headboard: 44" High X 3" Thick
Footboard: 12" High X 3" Thick
Nightstands (Set of 2): 22" L X 18" D X 24" H

 Heartwood Kitchens
Houzz Kitchen of the Week April 8, 2016. Kitchen renovation for Victorian home north of Boston. Designed by north shore kitchen showroom Heartwood Kitchens. The white kitchen custom cabinetry is from Mouser Cabinetry. Butler's pantry cabinetry in QCCI quarter sawn oak cabinetry. The kitchen includes many furniture like features including a wood mantle hood, open shelving, beadboard and inset cabinetry. Other details include: soapstone counter tops, Jenn-Air appliances, Elkay faucet, antique transfer ware tiles from EBay, pendant lights from Rejuvenation, quarter sawn oak floors, hardware from House of Antique Hardware and the homeowners antique runner. General Contracting: DM Construction. Photo credit: Eric Roth Photography.

 Deborah Kirk Interiors, Inc.
Mid-sized mountain style guest bedroom photo in Austin with gray walls and no fireplace

 MASHstudios
This understated platform bed is designed low to the ground with the bare minimum of components. Pair it with the Storage Headboard to get the complete LAXseries look.



 Bradford C. Smith Architect
Example of a beach style carpeted bedroom design in Orange County with white walls

 Lori Dennis, ASID, LEED AP
Stephen Busken Photography
Bedroom - contemporary dark wood floor bedroom idea in Los Angeles with white walls and no fireplace
Bedroom - contemporary dark wood floor bedroom idea in Los Angeles with white walls and no fireplace

 Renae Farley Designs
This is the Catio designed for my clients 5 adopted kitties with issues. She came to me to install a vestibule between her garage and the family room which were not connected. I designed that area and when she also wanted to take the room she was currently using as the littler box room into a library I came up with using the extra space next to the new vestibule for the cats. The living room contains a custom tree with 5 cat beds, a chair for people to sit in and the sofa tunnel I designed for them to crawl through and hide in. I designed steps that they can use to climb up to the wooden bridge so they can look at the birds eye to eye out in the garden. My client is an artist and painted portraits of the cats that are on the walls. We installed a door with a frosted window and a hole cut in the bottom which leads into another room which is strictly the litter room. we have lots of storage and two Litter Robots that are enough to take care of all their needs. I installed a functional transom window that she can keep open for fresh air. We also installed a mini split air conditioner if they are in there when it is hot. They all seem to love it! They live in the rest of the house and this room is only used if the client is entertaining so she doesn't have to worry about them getting out. It is attached to the family room which is shown here in the foreground, so they can keep an eye on us while we keep an eye on them.

 Concept Renovations, Inc.
The Expansive Bel Air Open-Concept Living Room Transformation is a stunning remodel that seamlessly merges indoor and outdoor spaces to create an airy, inviting atmosphere. The design revolves around a massive sliding glass window that opens up to the patio, allowing natural light to flood the room while offering beautiful views of the surrounding landscape. This indoor-outdoor feel was exactly what the homeowners envisioned for their Bel Air residence, where entertaining guests and enjoying the California sunshine were top priorities. We complemented the space with wide-plank wood flooring and a sleek, minimalistic fireplace, enhancing the modern yet warm ambiance.
By incorporating a neutral color palette and carefully curated furnishings, we maintained a spacious and sophisticated aesthetic that flows effortlessly into the adjoining kitchen area. Throughout the project, we worked closely with the homeowners to select elements that aligned with their vision of a luxurious yet functional living area. Our team sourced high-quality materials locally to ensure a finish that not only looks beautiful but also stands up to the demands of everyday use. The result is an open-concept living room that perfectly embodies the Bel Air lifestyle.

 Weaver Architects
Kids' room - contemporary girl medium tone wood floor kids' room idea in Jackson with multicolored walls

 Architectural Gardens, Inc
In a narrow sideyard, a flagstone path leads to the backyard. Ornamental grasses screen views of the A/C units.
Mike Crews Photography
Photo of a traditional shade side yard stone landscaping in Chicago for summer.
Photo of a traditional shade side yard stone landscaping in Chicago for summer.

 MIG Furniture Design, Inc.
Surface Bedroom Set by Huppe, Canada. The Surface Bedroom collection is made of North American birch veneer and features a very unique and interesting design that will adorn any interior, making it even more modern and gorgeous. The low profile of the Surface platform bed underlines its stout and robust appearance and adds a modern stunning look. However the focal point of this bed is definitely its headboard that offers so many customization options. The headboard can be ordered either standard or extended, with or without upholstered. The optional extensions can be also equipped with either Shelves or Drawers and with or without Light. The platform bed Surface can be ordered with optional matching case-goods:nightstands, dresser, chest and mirrors. The drawers of the casegoods close softly thanks to invisible self-closing German slides. The interior of each drawer is stained the same finish as the furniture itself and coated with a silky finish that protects the most delicate garments. All the storage casegoods come with a lacquered glass on the top, making the design even more noble and elegant. The platform bed Surface only requires a mattress that sits on Italian slats and does not require a box spring.
Available in a variety of finishes according to our color samples. Presented in Smoked Birch #32 finish (main picture).
The starting price is for the Surface Queen size Bed with a Standard Non-Upholstered Headboard.
Contact our office to get Surface Bed for even better price! Limited Time Offer!
P: 718-676-1977 (MIG Furniture, Brooklyn NY)
Dimensions:
Queen Size Bed: W66.5" x D85" x H40"
King Size Bed: W84" x D85" x H40"
Headboard Extensions: W22.5" x D2" x H40"
Night Stand: W24" x D19" x H22"
Double Dresser: W66" x D19" x H30"
Lingerie Chest: W24" x D19" x H56"
Wall Mirror: W46" x D2" x H26"
Floor Mirror: W29" x D2" x H75"

 Woodland Creek Furniture
Reclaimed wood and stainless steel are handcrafted into a unique modern rustic platform bed with drawers. Available with 4 drawers, 6 drawers or without drawers.
1