
Search results for "Airlock" in Home Design Ideas
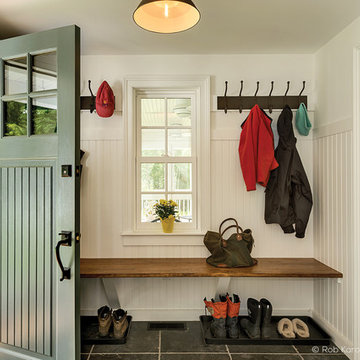

 Amy Youngblood Interiors
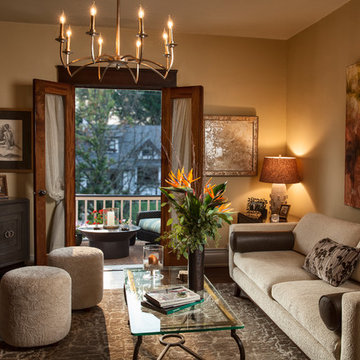
A perfectly balanced, eclectic living space
Example of a classic formal and enclosed living room design in Cincinnati with beige walls
Example of a classic formal and enclosed living room design in Cincinnati with beige walls

 Hoi Ning Wong
Photo: Hoi Ning Wong © 2014 Houzz
Architect: square three design studios
Interior designer: GoGo Creations
Builder: Clarum Homes
Example of a trendy entryway design in San Francisco
Example of a trendy entryway design in San Francisco
Find the right local pro for your project

 Old World Door
Trendy concrete floor wine cellar photo in San Diego with gray walls and storage racks

 Kaminski + Pew
Entry vestibule with painted exposed brick, obscured full light doors, and geometric patterned cement tile flooring.
Inspiration for a small contemporary concrete floor vestibule remodel in Philadelphia with gray walls and a white front door
Inspiration for a small contemporary concrete floor vestibule remodel in Philadelphia with gray walls and a white front door
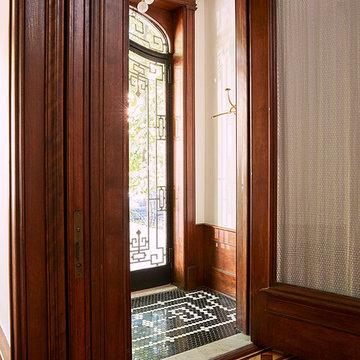
 The Brooklyn Studio
Photography by Christopher Sturnam
Example of a small transitional front door design in New York with white walls and a glass front door
Example of a small transitional front door design in New York with white walls and a glass front door

 Durango Remodeling, LLC
Deck addition and post and beam covered patio area added to 1970's ranch style home. Replace existing window in dinning room with sliding wood patio door. Site built steel pipe and wood post deck railing. Trex decking.

 Ruhl | Jahnes Architects
Image Courtesy © Richard Hilgendorff
Vestibule - transitional medium tone wood floor and brown floor vestibule idea in Boston with white walls and a glass front door
Vestibule - transitional medium tone wood floor and brown floor vestibule idea in Boston with white walls and a glass front door
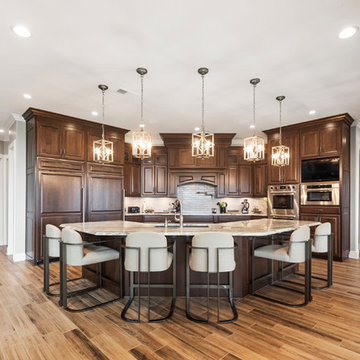
 Owen Homes LLC
Example of a huge country single-wall ceramic tile and brown floor open concept kitchen design in Kansas City with an undermount sink, raised-panel cabinets, dark wood cabinets, marble countertops, beige backsplash, stone tile backsplash, paneled appliances, an island and brown countertops
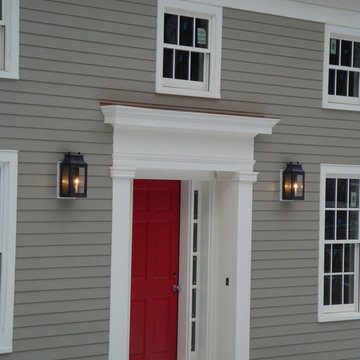
 Bickford Construction Corporation
Beautifully detailed front entry.
Inspiration for a farmhouse entryway remodel in Burlington
Inspiration for a farmhouse entryway remodel in Burlington

 Studio Zerbey Architecture + Interiors
Photo Credit: Studio Zerbey
Minimalist one-story exterior home photo in Seattle
Minimalist one-story exterior home photo in Seattle

 LQDesign Studio
LQDesign Studio, LLC
Inspiration for a small timeless light wood floor foyer remodel in Philadelphia with blue walls and a white front door
Inspiration for a small timeless light wood floor foyer remodel in Philadelphia with blue walls and a white front door
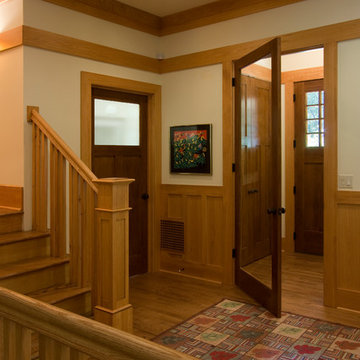
 Andrew A. Willett, Architect, PA
We opted for a craftsman feel to the house, but did not want the dark wood feel inside the house. As such we used cypress trim and put a neutral stain on the woodwork. The result was a wonderful light space while retaining the warmth of natural wood. Another traditional feature was the incorporation of a entry airlock.
Photos by Jay Weiland

 Castlewood Doors & Millwork
Castlewood Doors
Example of a mid-sized mountain style slate floor front door design in Denver with multicolored walls and a medium wood front door
Example of a mid-sized mountain style slate floor front door design in Denver with multicolored walls and a medium wood front door
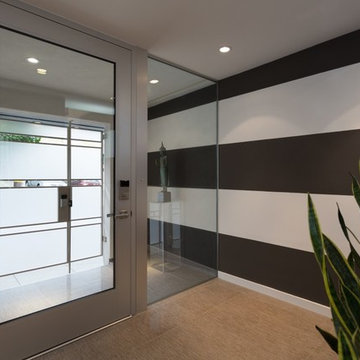
 BLANKwalls Design
Inspiration for a mid-sized contemporary ceramic tile and beige floor front door remodel in San Francisco with multicolored walls and a glass front door

 Dan Nelson, Designs Northwest Architects
View of entry at dusk.
Photography by Lucas Henning.
Inspiration for a mid-sized industrial brown one-story metal house exterior remodel in Seattle with a shed roof and a metal roof
Inspiration for a mid-sized industrial brown one-story metal house exterior remodel in Seattle with a shed roof and a metal roof
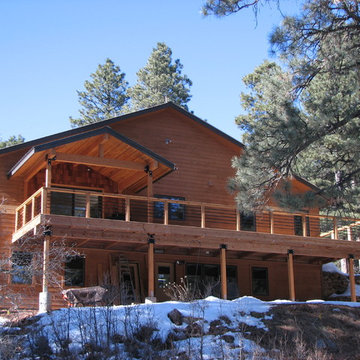 Durango Remodeling, LLC
Deck addition and post and beam covered patio area added to 1970's ranch style home. REplace existing window in dinning room with sliding wood patio door.
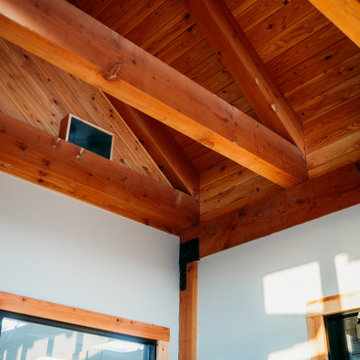
 Williamson Architecture
Entry airlock with exposed wood ceiling and beams
Inspiration for a timeless hallway remodel in Wichita
Inspiration for a timeless hallway remodel in Wichita



 Village Home Stores
Crystorama "Clover" Aged Brass chandeliers hang in the entry and airlock of a new home built n Bettendorf, Iowa. Lighting by Village Home Stores for Windmiller Design + Build of the Quad Cities.
1