
Search results for "Angled bathroom ceiling" in Bathroom
Refine by:
Budget
Sort by:Relevance
1 - 20 of 2,075 photos
Item 1 of 2

 User
UserMaster bathroom with (2) separate furniture piece vanities. Cabinetry is Brookhaven II framed cabinets manufactured by Wood-Mode, Inc. Each vanity has (6) inset drawers & (1) door. Details include posts with decorative panels on sides and moulding beneath cabinetry.
 FoxLin Architects
Doug Edmunds

Example of a mid-sized trendy 3/4 white tile and porcelain tile medium tone wood floor and brown floor corner shower design in Orange County with beige walls, an undermount sink, a hinged shower door, flat-panel cabinets, light wood cabinets, quartzite countertops and gray countertops
Example of a mid-sized trendy 3/4 white tile and porcelain tile medium tone wood floor and brown floor corner shower design in Orange County with beige walls, an undermount sink, a hinged shower door, flat-panel cabinets, light wood cabinets, quartzite countertops and gray countertops


Find the right local pro for your project
 User
UserMaster bathroom with (2) separate furniture piece vanities. Cabinetry is Brookhaven II framed cabinets manufactured by Wood-Mode, Inc. From this angle, the posts & decorative panels on sides of the cabinetry can be viewed.

 Custom Kitchens by John Wilkins, Inc.
Small beach style 3/4 blue tile and mosaic tile ceramic tile and blue floor bathroom photo in San Francisco with shaker cabinets, a two-piece toilet, an undermount sink, quartz countertops, a hinged shower door, medium tone wood cabinets and white walls
 Jessica Nelson Design
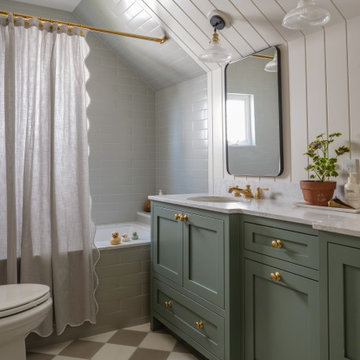
Mid-sized elegant kids' gray tile and subway tile double-sink and shiplap wall bathroom photo in Seattle with shaker cabinets, green cabinets, an undermount sink, marble countertops, white countertops and a freestanding vanity

 Michael Hospelt Photography

Architect and Interior Design : Kurt Melander, Photo: Michael Hospelt

Alcove shower - scandinavian white tile and subway tile alcove shower idea in San Francisco with a wall-mount sink and white walls
Alcove shower - scandinavian white tile and subway tile alcove shower idea in San Francisco with a wall-mount sink and white walls
 Lands End Development - Designers & Builders

Alcove shower - large rustic 3/4 beige tile and ceramic tile alcove shower idea in Minneapolis with white walls and a hinged shower door

 Bakken Design Build
Turkish stone tile, river rock shower floor, and an antique cabinet reworked to function as a vanity. Jesse Young Property and Real Estate Photographers
 Noelle Interiors
Jason Cook

Bathroom - coastal white tile and subway tile white floor bathroom idea in Los Angeles with shaker cabinets, blue cabinets, white walls, an undermount sink, a hinged shower door and white countertops
Bathroom - coastal white tile and subway tile white floor bathroom idea in Los Angeles with shaker cabinets, blue cabinets, white walls, an undermount sink, a hinged shower door and white countertops
 Studio21 Architects
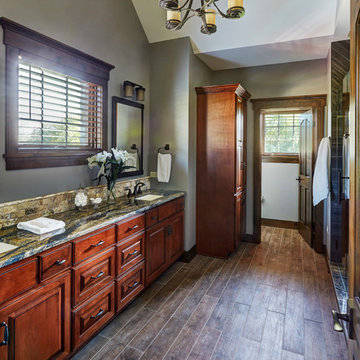
Studio21 Architects designed this 5,000 square foot ranch home in the western suburbs of Chicago. It is the Dream Home for our clients who purchased an expansive lot on which to locate their home. The owners loved the idea of using heavy timber framing to accent the house. The design includes a series of timber framed trusses and columns extend from the front porch through the foyer, great room and rear sitting room.
A large two-sided stone fireplace was used to separate the great room from the sitting room. All of the common areas as well as the master suite are oriented around the blue stone patio. Two additional bedroom suites, a formal dining room, and the home office were placed to view the large front yard.
 Hayasa Flooring Design, Inc
Example of a minimalist white floor bathroom design in San Francisco with white walls

 Heidi Caillier Design
Haris Kenjar
Example of a 1960s white tile and subway tile gray floor bathroom design in Seattle with flat-panel cabinets, medium tone wood cabinets, white walls, an undermount sink and white countertops
Example of a 1960s white tile and subway tile gray floor bathroom design in Seattle with flat-panel cabinets, medium tone wood cabinets, white walls, an undermount sink and white countertops
 Ryan

RyanPersonally designed. Construction carried out by Rios Construction, LLC in Phoenix, AZ.
Bathroom - mid-sized contemporary master gray tile and porcelain tile porcelain tile bathroom idea in Phoenix with flat-panel cabinets, dark wood cabinets, a one-piece toilet, gray walls, a wall-mount sink and solid surface countertops
Bathroom - mid-sized contemporary master gray tile and porcelain tile porcelain tile bathroom idea in Phoenix with flat-panel cabinets, dark wood cabinets, a one-piece toilet, gray walls, a wall-mount sink and solid surface countertops
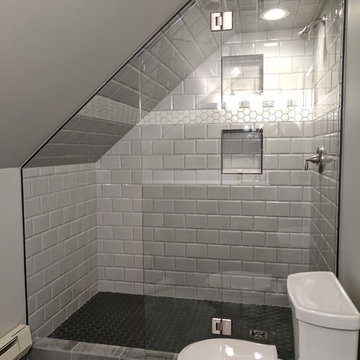


 Lauren Levant
Double shower - large contemporary master gray tile and cement tile gray floor and concrete floor double shower idea in Other with gray walls, a hinged shower door, medium tone wood cabinets, a vessel sink, concrete countertops and black countertops

 Annie Hall Interiors
Michael Lee
Inspiration for a small transitional 3/4 white tile and ceramic tile marble floor and white floor doorless shower remodel in Boston with a wall-mount toilet, multicolored walls, a wall-mount sink and a hinged shower door
Inspiration for a small transitional 3/4 white tile and ceramic tile marble floor and white floor doorless shower remodel in Boston with a wall-mount toilet, multicolored walls, a wall-mount sink and a hinged shower door

 Nar Design Group
This home remodel is a celebration of curves and light. Starting from humble beginnings as a basic builder ranch style house, the design challenge was maximizing natural light throughout and providing the unique contemporary style the client’s craved.
The Entry offers a spectacular first impression and sets the tone with a large skylight and an illuminated curved wall covered in a wavy pattern Porcelanosa tile.
The chic entertaining kitchen was designed to celebrate a public lifestyle and plenty of entertaining. Celebrating height with a robust amount of interior architectural details, this dynamic kitchen still gives one that cozy feeling of home sweet home. The large “L” shaped island accommodates 7 for seating. Large pendants over the kitchen table and sink provide additional task lighting and whimsy. The Dekton “puzzle” countertop connection was designed to aid the transition between the two color countertops and is one of the homeowner’s favorite details. The built-in bistro table provides additional seating and flows easily into the Living Room.
A curved wall in the Living Room showcases a contemporary linear fireplace and tv which is tucked away in a niche. Placing the fireplace and furniture arrangement at an angle allowed for more natural walkway areas that communicated with the exterior doors and the kitchen working areas.
The dining room’s open plan is perfect for small groups and expands easily for larger events. Raising the ceiling created visual interest and bringing the pop of teal from the Kitchen cabinets ties the space together. A built-in buffet provides ample storage and display.
The Sitting Room (also called the Piano room for its previous life as such) is adjacent to the Kitchen and allows for easy conversation between chef and guests. It captures the homeowner’s chic sense of style and joie de vivre.

 Spivey Architects, Inc.
Newport 653
Inspiration for a large timeless master white tile and subway tile porcelain tile and gray floor bathroom remodel in Charleston with a two-piece toilet, light wood cabinets, white walls and a console sink
Inspiration for a large timeless master white tile and subway tile porcelain tile and gray floor bathroom remodel in Charleston with a two-piece toilet, light wood cabinets, white walls and a console sink
1