
Search results for "Apex blocks" in Home Design Ideas

 User
UserAngie Seckinger
Example of a large classic enclosed vaulted ceiling living room design in DC Metro with beige walls, a standard fireplace and a stone fireplace
Example of a large classic enclosed vaulted ceiling living room design in DC Metro with beige walls, a standard fireplace and a stone fireplace

 PB Kitchen Design
Reminiscent of a villa in south of France, this Old World yet still sophisticated home are what the client had dreamed of. The home was newly built to the client’s specifications. The wood tone kitchen cabinets are made of butternut wood, instantly warming the atmosphere. The perimeter and island cabinets are painted and captivating against the limestone counter tops. A custom steel hammered hood and Apex wood flooring (Downers Grove, IL) bring this room to an artful balance.
Project specs: Sub Zero integrated refrigerator and Wolf 36” range
Interior Design by Tony Stavish, A.W. Stavish Designs
Craig Dugan - Photographer

 Fiorentino Group Architects
Photo Credit: Rob Karosis
Example of a beach style l-shaped medium tone wood floor eat-in kitchen design in Boston with recessed-panel cabinets, white cabinets, wood countertops, beige backsplash, an island, an undermount sink, subway tile backsplash and stainless steel appliances
Example of a beach style l-shaped medium tone wood floor eat-in kitchen design in Boston with recessed-panel cabinets, white cabinets, wood countertops, beige backsplash, an island, an undermount sink, subway tile backsplash and stainless steel appliances
Find the right local pro for your project

 Aquidneck Properties
Design + Build by Aquidneck Properties :: 2013 AIA Rhode Island Honor Award :: Photo: Warren Jagger Photography
Beach style l-shaped eat-in kitchen photo in Providence with flat-panel cabinets, medium tone wood cabinets, metallic backsplash and stainless steel appliances
Beach style l-shaped eat-in kitchen photo in Providence with flat-panel cabinets, medium tone wood cabinets, metallic backsplash and stainless steel appliances

 Apex Construction & Tile
PHOTO: JOSIAH DAVIE
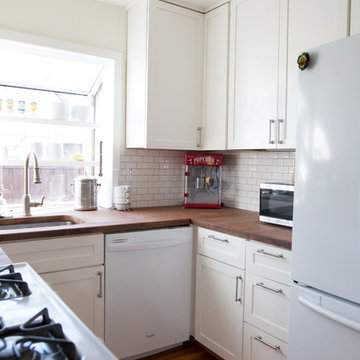
Example of a small transitional u-shaped kitchen design in Minneapolis with an undermount sink, wood countertops, white backsplash and ceramic backsplash
Example of a small transitional u-shaped kitchen design in Minneapolis with an undermount sink, wood countertops, white backsplash and ceramic backsplash


Sponsored
Columbus, OH

Hope Restoration & General Contracting
Columbus Design-Build, Kitchen & Bath Remodeling, Historic Renovations
 Design Matters
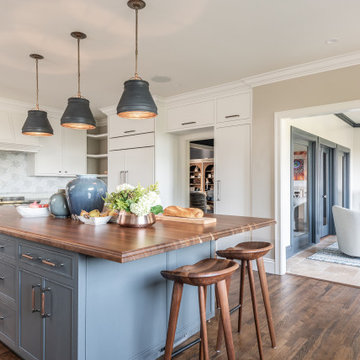
Beautiful Transitional Kitchen with Modern Farmhouse Elements featuring The Galley Workstation, Signature Custom Cabinetry, and eye catching backsplash by Artistic Tile with All Natural Stone, Estrella Grande White Mixed Finish. The Rich Island Slab is by Grothouse, edge grain walnut with sapwood with Belmont Hardware, Manor Walnut Knob. The Perimeter Slab is Apex Caesarstone, Georgian Bluffs.
 Electronic Lifestyle Associates (ela)
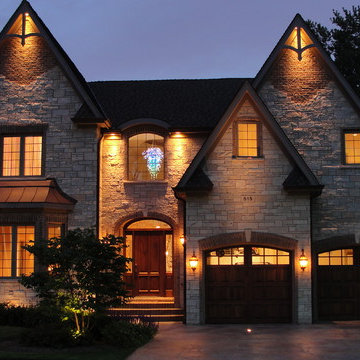
Our Demonstration Home allows clients to experience all facets of home lighting design and control from inside to exterior. Our Lutron Homeworks Lighting Control system automates the exterior areas and several interior areas for a consistent look, energy savings and safety. By integrating recessed lighting at the peaks of the roof and under soffit areas, we are able to showcase the architectural appeal & texture of the brick and stone. Support lighting is accomplished through an embedded up-light in the driveway to illuminate the address block. Several sconces and landscape lighting provide the final layer of lighting design.
 Tristin Godsey Photography
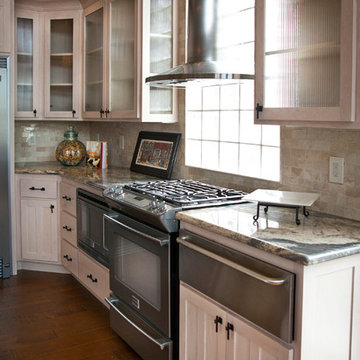
Open concept chef's kitchen. Tristin Godsey
Eat-in kitchen - small traditional l-shaped dark wood floor eat-in kitchen idea in Other with a double-bowl sink, glass-front cabinets, white cabinets, marble countertops, beige backsplash, stone tile backsplash, stainless steel appliances and an island
Eat-in kitchen - small traditional l-shaped dark wood floor eat-in kitchen idea in Other with a double-bowl sink, glass-front cabinets, white cabinets, marble countertops, beige backsplash, stone tile backsplash, stainless steel appliances and an island

 AoDK Inc.
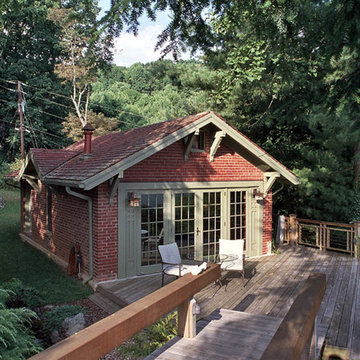
A couple wanted a weekend retreat without spending a majority of their getaway in an automobile. Therefore, a lot was purchased along the Rocky River with the vision of creating a nearby escape less than five miles away from their home. This 1,300 sf 24’ x 24’ dwelling is divided into a four square quadrant with the goal to create a variety of interior and exterior experiences while maintaining a rather small footprint.
Typically, when going on a weekend retreat one has the drive time to decompress. However, without this, the goal was to create a procession from the car to the house to signify such change of context. This concept was achieved through the use of a wood slatted screen wall which must be passed through. After winding around a collection of poured concrete steps and walls one comes to a wood plank bridge and crosses over a Japanese garden leaving all the stresses of the daily world behind.
The house is structured around a nine column steel frame grid, which reinforces the impression one gets of the four quadrants. The two rear quadrants intentionally house enclosed program space but once passed through, the floor plan completely opens to long views down to the mouth of the river into Lake Erie.
On the second floor the four square grid is stacked with one quadrant removed for the two story living area on the first floor to capture heightened views down the river. In a move to create complete separation there is a one quadrant roof top office with surrounding roof top garden space. The rooftop office is accessed through a unique approach by exiting onto a steel grated staircase which wraps up the exterior facade of the house. This experience provides an additional retreat within their weekend getaway, and serves as the apex of the house where one can completely enjoy the views of Lake Erie disappearing over the horizon.
Visually the house extends into the riverside site, but the four quadrant axis also physically extends creating a series of experiences out on the property. The Northeast kitchen quadrant extends out to become an exterior kitchen & dining space. The two-story Northwest living room quadrant extends out to a series of wrap around steps and lounge seating. A fire pit sits in this quadrant as well farther out in the lawn. A fruit and vegetable garden sits out in the Southwest quadrant in near proximity to the shed, and the entry sequence is contained within the Southeast quadrant extension. Internally and externally the whole house is organized in a simple and concise way and achieves the ultimate goal of creating many different experiences within a rationally sized footprint.
 Apex Construction & Tile
PHOTO: JOSIAH DAVIE
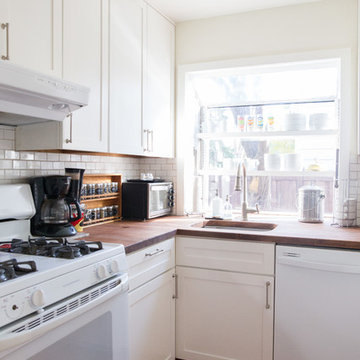
Small transitional u-shaped kitchen photo in Minneapolis with an undermount sink, wood countertops, white backsplash and ceramic backsplash
Small transitional u-shaped kitchen photo in Minneapolis with an undermount sink, wood countertops, white backsplash and ceramic backsplash


Sponsored
Columbus, OH
Hope Restoration & General Contracting
Columbus Design-Build, Kitchen & Bath Remodeling, Historic Renovations
 Tristin Godsey Photography
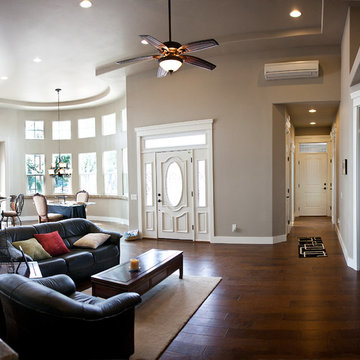
Wide angle shot of open concept home. Shows kitchen, living area, dining area and hallways. Tristin Godsey
Living room - small traditional formal and open concept dark wood floor living room idea in Other with beige walls, a wood stove, a stone fireplace and no tv
Living room - small traditional formal and open concept dark wood floor living room idea in Other with beige walls, a wood stove, a stone fireplace and no tv
 Tristin Godsey Photography
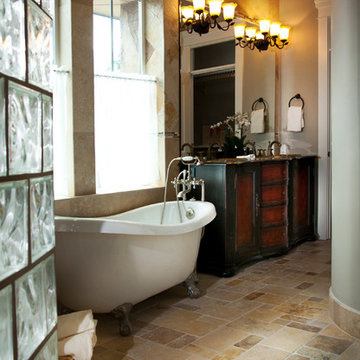
Tristin Godsey
Mid-sized elegant master beige tile and stone tile travertine floor bathroom photo in Other with a drop-in sink, furniture-like cabinets, dark wood cabinets, granite countertops, a one-piece toilet and multicolored walls
Mid-sized elegant master beige tile and stone tile travertine floor bathroom photo in Other with a drop-in sink, furniture-like cabinets, dark wood cabinets, granite countertops, a one-piece toilet and multicolored walls
 AoDK Inc.
A couple wanted a weekend retreat without spending a majority of their getaway in an automobile. Therefore, a lot was purchased along the Rocky River with the vision of creating a nearby escape less than five miles away from their home. This 1,300 sf 24’ x 24’ dwelling is divided into a four square quadrant with the goal to create a variety of interior and exterior experiences while maintaining a rather small footprint.
Typically, when going on a weekend retreat one has the drive time to decompress. However, without this, the goal was to create a procession from the car to the house to signify such change of context. This concept was achieved through the use of a wood slatted screen wall which must be passed through. After winding around a collection of poured concrete steps and walls one comes to a wood plank bridge and crosses over a Japanese garden leaving all the stresses of the daily world behind.
The house is structured around a nine column steel frame grid, which reinforces the impression one gets of the four quadrants. The two rear quadrants intentionally house enclosed program space but once passed through, the floor plan completely opens to long views down to the mouth of the river into Lake Erie.
On the second floor the four square grid is stacked with one quadrant removed for the two story living area on the first floor to capture heightened views down the river. In a move to create complete separation there is a one quadrant roof top office with surrounding roof top garden space. The rooftop office is accessed through a unique approach by exiting onto a steel grated staircase which wraps up the exterior facade of the house. This experience provides an additional retreat within their weekend getaway, and serves as the apex of the house where one can completely enjoy the views of Lake Erie disappearing over the horizon.
Visually the house extends into the riverside site, but the four quadrant axis also physically extends creating a series of experiences out on the property. The Northeast kitchen quadrant extends out to become an exterior kitchen & dining space. The two-story Northwest living room quadrant extends out to a series of wrap around steps and lounge seating. A fire pit sits in this quadrant as well farther out in the lawn. A fruit and vegetable garden sits out in the Southwest quadrant in near proximity to the shed, and the entry sequence is contained within the Southeast quadrant extension. Internally and externally the whole house is organized in a simple and concise way and achieves the ultimate goal of creating many different experiences within a rationally sized footprint.
Photo: Sergiu Stoian
 Apex Construction & Tile
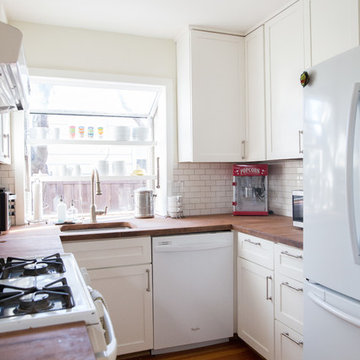
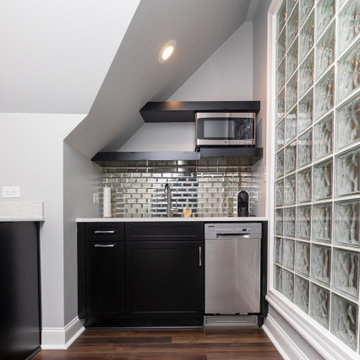
Kitchen - small transitional u-shaped kitchen idea in Minneapolis with an undermount sink, wood countertops, white backsplash and ceramic backsplash



 Moment Drafting & Design LLC

Laundry room with butcher block folding areas, hang-drying space, subway tile, and a dogwash.
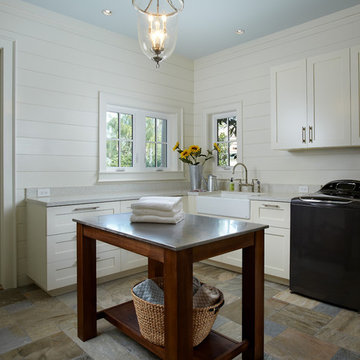
Inspiration for a mid-sized rustic galley ceramic tile and white floor utility room remodel in Other with a drop-in sink, white cabinets, wood countertops, white backsplash, subway tile backsplash, white walls and a side-by-side washer/dryer
Inspiration for a mid-sized rustic galley ceramic tile and white floor utility room remodel in Other with a drop-in sink, white cabinets, wood countertops, white backsplash, subway tile backsplash, white walls and a side-by-side washer/dryer
 ApexStone
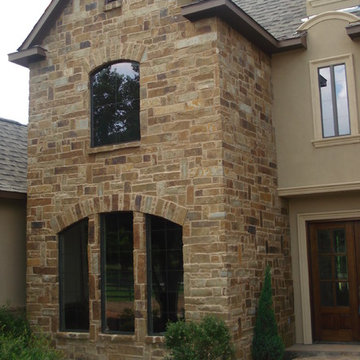
This beautiful home exterior features Choctaw Tan in our Ashlar Collection.
Traditional exterior home idea in Houston
Traditional exterior home idea in Houston
1