
Search results for "Aqua ceiling" in Home Design Ideas
 AquaTerra Outdoors

The minimalistic design of the pool compliments the basic shape of the house. Close attention was paid to the details of the pool and surrounding deck.
Photography Credit: Wade Griffith

 HOME & DESIGN MAGAZINE NAPLES
This home was featured in the January 2016 edition of HOME & DESIGN Magazine. To see the rest of the home tour as well as other luxury homes featured, visit http://www.homeanddesign.net/dream-house-prato-in-talis-park/
 Glenn Layton Homes

HGTV Smart Home 2013 by Glenn Layton Homes, Jacksonville Beach, Florida.
Inspiration for a large tropical open concept medium tone wood floor and brown floor living room remodel in Jacksonville with a wall-mounted tv, multicolored walls and no fireplace
Inspiration for a large tropical open concept medium tone wood floor and brown floor living room remodel in Jacksonville with a wall-mounted tv, multicolored walls and no fireplace
Find the right local pro for your project

 Andra Birkerts Design
Eric Roth Photography
Large beach style gender-neutral kids' room photo in Providence with gray walls
Large beach style gender-neutral kids' room photo in Providence with gray walls

 Infinite Home
Inspiration for a transitional u-shaped medium tone wood floor, brown floor and exposed beam kitchen remodel in Atlanta with a farmhouse sink, raised-panel cabinets, beige cabinets, multicolored backsplash, stainless steel appliances, an island and multicolored countertops

 Hurst Home Company LLC
Raleigh, Wake County NC
Hurst Home Company
Example of a classic gender-neutral medium tone wood floor kids' study room design in Raleigh with multicolored walls
Example of a classic gender-neutral medium tone wood floor kids' study room design in Raleigh with multicolored walls

 AlliKristé Custom Cabinetry and Kitchen Design
Lori Hamilton
Seated home bar - large traditional u-shaped dark wood floor and brown floor seated home bar idea in Tampa with raised-panel cabinets, dark wood cabinets, an undermount sink, marble countertops and white countertops
Seated home bar - large traditional u-shaped dark wood floor and brown floor seated home bar idea in Tampa with raised-panel cabinets, dark wood cabinets, an undermount sink, marble countertops and white countertops


 Evalutions by Aubuchon Design Group
Barry Milligan

Inspiration for a large coastal formal and open concept brown floor and medium tone wood floor living room remodel in Miami with blue walls, a concealed tv and no fireplace
Inspiration for a large coastal formal and open concept brown floor and medium tone wood floor living room remodel in Miami with blue walls, a concealed tv and no fireplace

 Lisa Hilderbrand - Hilderbrand Interiors
Inspiration for a mid-sized timeless medium tone wood floor enclosed dining room remodel in New York with blue walls and a standard fireplace
 AquaTerra Outdoors
This late 70's ranch style home was recently renovated with a clean, modern twist on the ranch style architecture of the existing residence. AquaTerra was hired to create the entire outdoor environment including the new pool and spa. Similar to the renovated home, this aquatic environment was designed to take a traditional pool and gives it a clean, modern twist. The site proved to be perfect for a long, sweeping curved water feature that can be seen from all of the outdoor gathering spaces as well as many rooms inside the residence. This design draws people outside and allows them to explore all of the features of the pool and outdoor spaces. Features of this resort like outdoor environment include:
-Play pool with two lounge areas with LED lit bubblers
-Pebble Tec Pebble Sheen Luminous series pool finish
-Lightstreams glass tile
-spa with six custom copper Bobe water spillway scuppers
-water feature wall with three custom copper Bobe water scuppers
-Fully automated with Pentair Equipment
-LED lighting throughout the pool and spa
-Gathering space with automated fire pit
-Lounge deck area
-Synthetic turf between step pads and deck
-Gourmet outdoor kitchen to meet all the entertaining needs.
This outdoor environment cohesively brings the clean & modern finishes of the renovated home seamlessly to the outdoors to a pool and spa for play, exercise and relaxation.
Photography: Daniel Driensky
 The Schimberg Group Inc.

Kitchen - coastal l-shaped medium tone wood floor kitchen idea in Tampa with shaker cabinets, white cabinets, marble countertops, beige backsplash, subway tile backsplash, stainless steel appliances and an island
 Priscilla Fenlin Interiors

Beach style light wood floor family room photo in Philadelphia with blue walls, a standard fireplace and a wall-mounted tv
 Frank de Biasi Interiors
Frank de Biasi Interiors
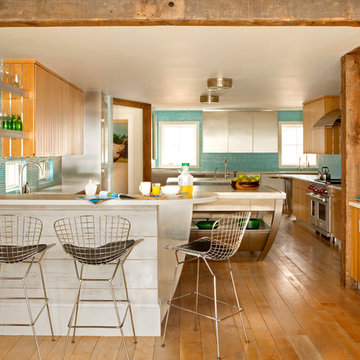
Example of a mountain style u-shaped medium tone wood floor enclosed kitchen design in Denver with blue backsplash, ceramic backsplash, stainless steel appliances, an island, raised-panel cabinets, light wood cabinets and soapstone countertops
Example of a mountain style u-shaped medium tone wood floor enclosed kitchen design in Denver with blue backsplash, ceramic backsplash, stainless steel appliances, an island, raised-panel cabinets, light wood cabinets and soapstone countertops


 C&R Remodeling

This room is part of a whole house remodel on the Oregon Coast. The entire house was reconstructed, remodeled, and decorated in a neutral palette with coastal theme.

 Hoi Ning Wong
Photo: Hoi Ning Wong © 2014 Houzz
Example of a transitional formal living room design in San Francisco with green walls, a standard fireplace and a tv stand
Example of a transitional formal living room design in San Francisco with green walls, a standard fireplace and a tv stand

 Margaux Interiors
The very high ceilings of this living room create a focal point as you enter the long foyer. The fabric on the curtains, a semi transparent linen, permits the natural light to seep through the entire space. A Floridian environment was created by using soft aqua blues throughout. The furniture is Christopher Guy modern sofas and the glass tables adding an airy feel. The silver and crystal leaf motif chandeliers finish the composition. Our Aim was to bring the outside landscape of beautiful tropical greens and orchids indoors.
Photography by: Claudia Uribe
 Jamie Keskin Design
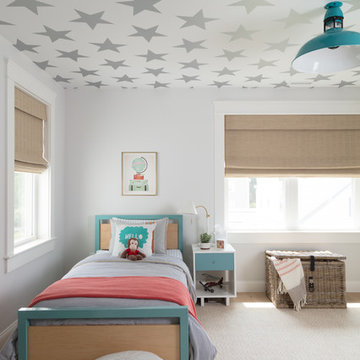
Example of a mid-sized boy light wood floor kids' room design in Boston with white walls

Sponsored
Fredericksburg, OH

High Point Cabinets
Columbus' Experienced Custom Cabinet Builder | 4x Best of Houzz Winner

 Griffey Remodeling
Drop-in bathtub - contemporary master drop-in bathtub idea in Columbus with a vessel sink, flat-panel cabinets, medium tone wood cabinets, glass countertops and blue walls
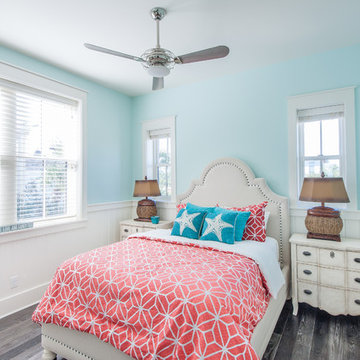
 Coldwell Banker United, Realtors
© Erin Parker, Emerald Coast Real Estate Photography, LLC
Example of a beach style guest bedroom design in Miami with blue walls and no fireplace
Example of a beach style guest bedroom design in Miami with blue walls and no fireplace

 Structural Associates
Patterson Architecture + Interior Photography
Kitchen - rustic l-shaped light wood floor kitchen idea in Denver with a farmhouse sink, shaker cabinets, light wood cabinets, white backsplash, paneled appliances and an island
Kitchen - rustic l-shaped light wood floor kitchen idea in Denver with a farmhouse sink, shaker cabinets, light wood cabinets, white backsplash, paneled appliances and an island
1