
Search results for "Archway" in Home Design Ideas

 Eileen Gordon Design
An imposing heritage oak and fountain frame a strong central axis leading from the motor court to the front door, through a grand stair hall into the public spaces of this Italianate home designed for entertaining, out to the gardens and finally terminating at the pool and semi-circular columned cabana. Gracious terraces and formal interiors characterize this stately home.

 Saroki Architecture
Dramatic archways linking rooms visually to one another in graceful fashion define the interior spaces.
Inspiration for a large transitional l-shaped medium tone wood floor eat-in kitchen remodel in Detroit with white cabinets, brown backsplash, stainless steel appliances, recessed-panel cabinets, an undermount sink, granite countertops, porcelain backsplash and an island
Inspiration for a large transitional l-shaped medium tone wood floor eat-in kitchen remodel in Detroit with white cabinets, brown backsplash, stainless steel appliances, recessed-panel cabinets, an undermount sink, granite countertops, porcelain backsplash and an island

 Timothy M. Giguere, AIA - TMS Architects
Architectrure by TMS Architects
Rob Karosis Photography
Beach style master gray tile and subway tile gray floor bathroom photo in Boston with beaded inset cabinets, white cabinets, gray walls, marble countertops and white countertops
Beach style master gray tile and subway tile gray floor bathroom photo in Boston with beaded inset cabinets, white cabinets, gray walls, marble countertops and white countertops
Find the right local pro for your project
 Eric Safyan / Architect PC
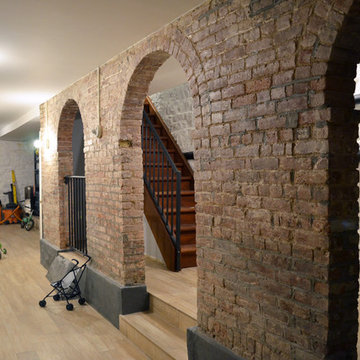
Inspiration for a large timeless light wood floor and brown floor basement remodel in New York with white walls and no fireplace

 Santana Interiors
UNKNOWN

Elegant open concept and formal living room photo in Los Angeles with beige walls
Elegant open concept and formal living room photo in Los Angeles with beige walls
 Stonehedge Developments
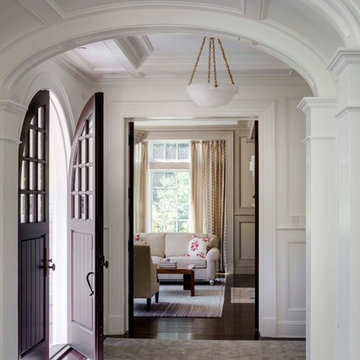
Entryway - traditional dark wood floor and brown floor entryway idea in Boston with white walls

Sponsored
Delaware, OH

Buckeye Basements, Inc.
Central Ohio's Basement Finishing ExpertsBest Of Houzz '13-'21
 Terry M. Elston, Builder
Photo by: Mary Ann Elston

Inspiration for a large timeless dark wood floor enclosed dining room remodel in New Orleans with beige walls and no fireplace
Inspiration for a large timeless dark wood floor enclosed dining room remodel in New Orleans with beige walls and no fireplace
 Wilson Lighting
Nichole Kennelly Photography
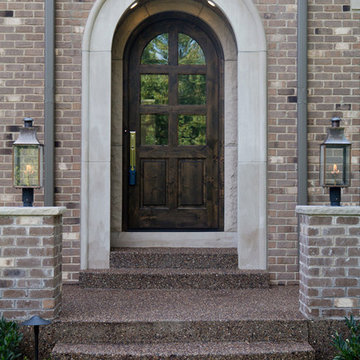
Inspiration for a large timeless three-story brick front door remodel in St Louis with a dark wood front door
Inspiration for a large timeless three-story brick front door remodel in St Louis with a dark wood front door
 Aspen Homes Inc
Midland Video

Large mountain style dark wood floor basement photo in Milwaukee with beige walls and a stone fireplace
Large mountain style dark wood floor basement photo in Milwaukee with beige walls and a stone fireplace
 Aspen Homes Inc
Midland Video

Inspiration for a large rustic dark wood floor basement remodel in Milwaukee with beige walls, a two-sided fireplace and a stone fireplace
Inspiration for a large rustic dark wood floor basement remodel in Milwaukee with beige walls, a two-sided fireplace and a stone fireplace
 Aspen Homes Inc
Midland Video

Example of a large mountain style dark wood floor basement design in Milwaukee with beige walls, a two-sided fireplace and a stone fireplace
Example of a large mountain style dark wood floor basement design in Milwaukee with beige walls, a two-sided fireplace and a stone fireplace

Large mountain style single-wall light wood floor eat-in kitchen photo in Milwaukee with shaker cabinets, granite countertops, an island, an undermount sink, light wood cabinets, stainless steel appliances and metal backsplash

 Matarozzi Pelsinger Builders
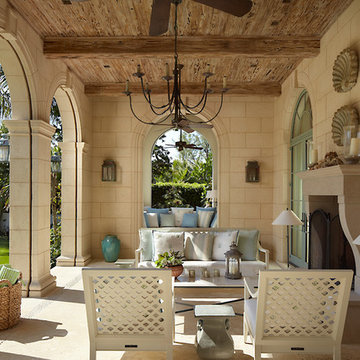
Originally built in 1929 and designed by famed architect Albert Farr who was responsible for the Wolf House that was built for Jack London in Glen Ellen, this building has always had tremendous historical significance. In keeping with tradition, the new design incorporates intricate plaster crown moulding details throughout with a splash of contemporary finishes lining the corridors. From venetian plaster finishes to German engineered wood flooring this house exhibits a delightful mix of traditional and contemporary styles. Many of the rooms contain reclaimed wood paneling, discretely faux-finished Trufig outlets and a completely integrated Savant Home Automation system. Equipped with radiant flooring and forced air-conditioning on the upper floors as well as a full fitness, sauna and spa recreation center at the basement level, this home truly contains all the amenities of modern-day living. The primary suite area is outfitted with floor to ceiling Calacatta stone with an uninterrupted view of the Golden Gate bridge from the bathtub. This building is a truly iconic and revitalized space.

 Aspen Homes Inc
Midland Video

Example of a large mountain style brown floor and dark wood floor basement design in Milwaukee with beige walls
Example of a large mountain style brown floor and dark wood floor basement design in Milwaukee with beige walls
 Period Architecture Ltd.
Angle Eye Photography

Hallway - huge traditional medium tone wood floor hallway idea in Philadelphia with gray walls
Hallway - huge traditional medium tone wood floor hallway idea in Philadelphia with gray walls


 Mike Wachs Construction Co., Inc.
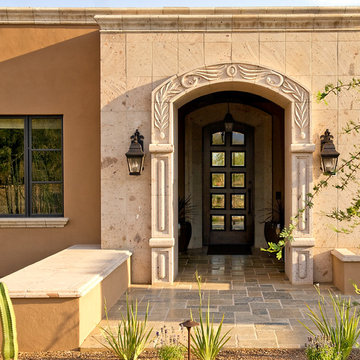
Tucson, AZ home built by Mike Wachs Consstruction Co., Inc.
Entryway - mediterranean entryway idea in Phoenix with a glass front door
Entryway - mediterranean entryway idea in Phoenix with a glass front door
 Aspen Homes Inc
Midland Video

Basement game room - large rustic brown floor and dark wood floor basement game room idea in Milwaukee with beige walls and a stone fireplace
Basement game room - large rustic brown floor and dark wood floor basement game room idea in Milwaukee with beige walls and a stone fireplace
1