
Arlington Heights White Transitional Kitchen
Transitional Dining Room, Chicago
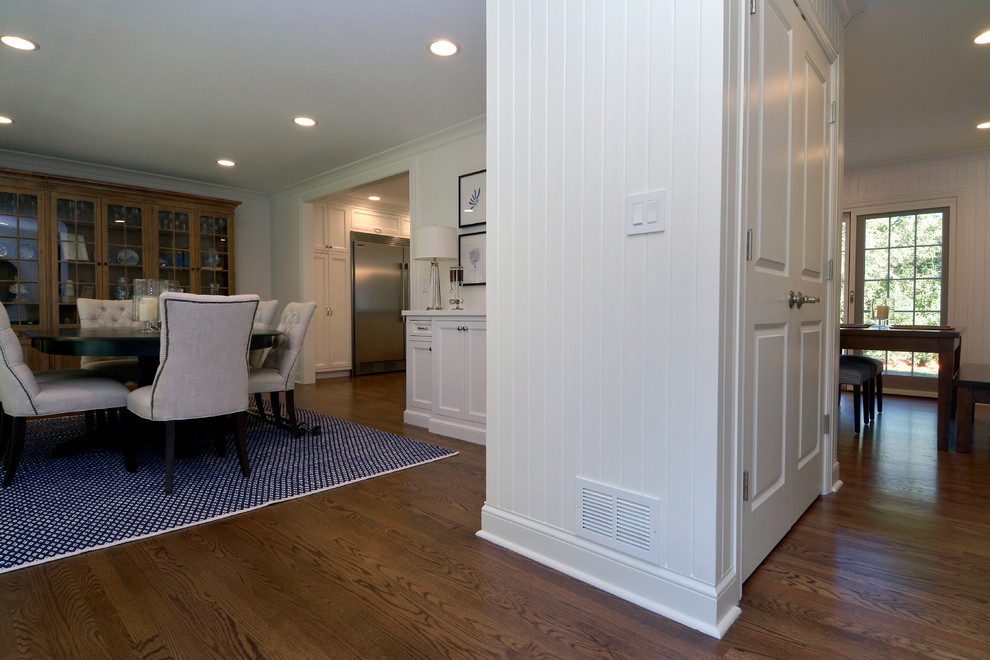
Captured just inside the front entry, this perspective highlights the dramatic open-concept transformation of the home’s main level.
Originally a heavily closed-off layout, our team opened up the structural walls to create a bright, welcoming flow connecting the foyer directly to the dining room and kitchen.
The focal point features a pristine closet enclosure wrapped entirely in custom white beadboard paneling, creating a seamless, functional design element.
Rich medium-toned hardwood floors, elegant crown molding, and strategic recessed lighting tie the spaces together, making the home feel expansive from the very first step inside.