
Split-Level Revival: Open Concept Kitchen & Den Remodel | Arlington Heights IL
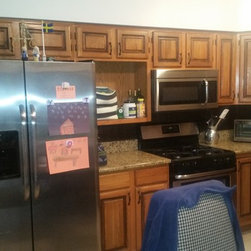
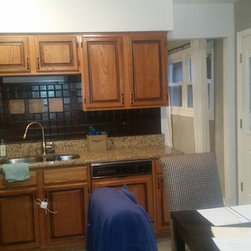
Like many classic split-level homes, the original kitchen and lower-level den of this Arlington Heights property no longer supported the way a growing family lived day to day. The kitchen felt dated, closed off, and lacked the functional space needed for cooking, gathering, and spending time together.
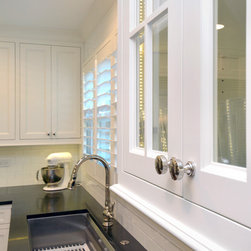
The goal wasn’t simply to swap out finishes; the homeowners wanted a brighter, more functional environment with a timeless feel. By reimagining the layout, our design team improved the flow, maximized the footprint, and built stronger connections between the split levels.
Key Renovation Highlights & Custom Millwork:
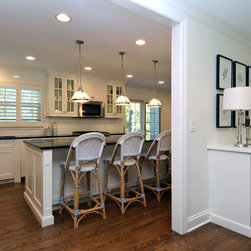
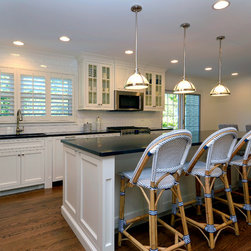
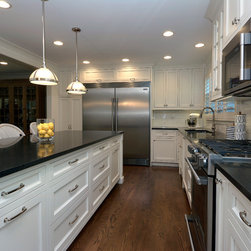
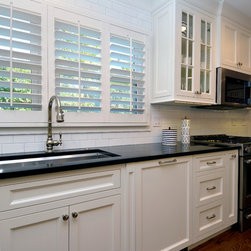
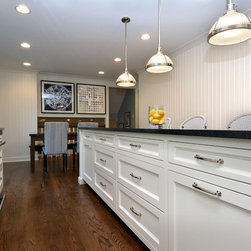
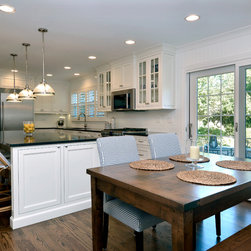
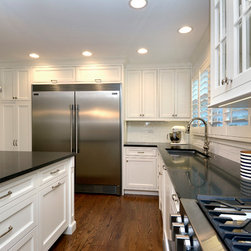
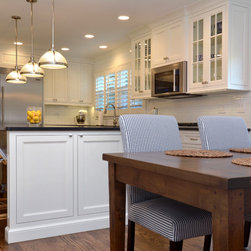
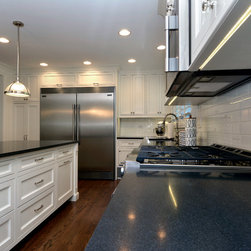
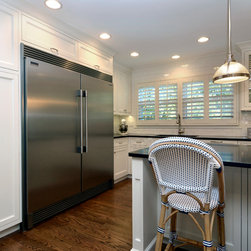
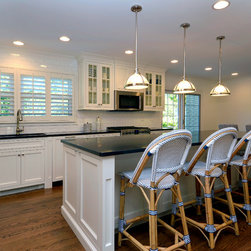
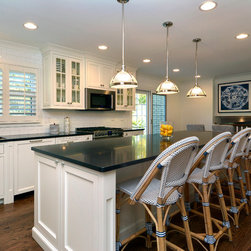
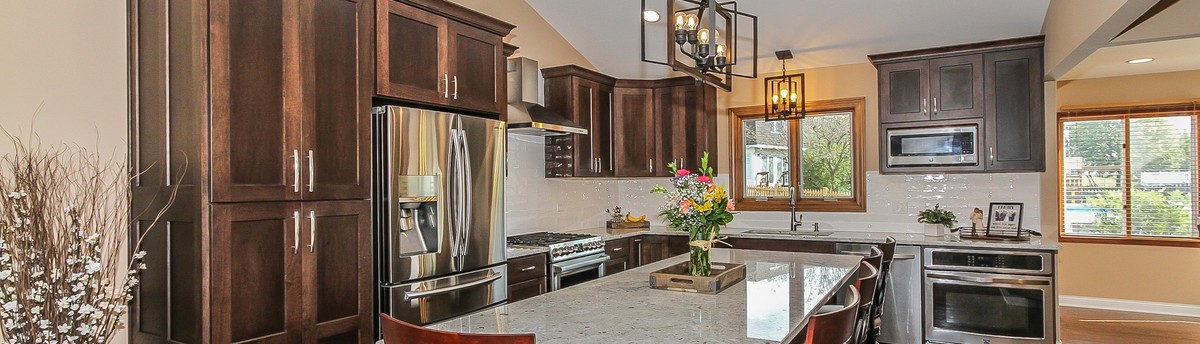
Reimagined Open Kitchen: We transformed the cramped layout into an open, welcoming culinary center. A massive central island now serves as the natural gathering point for the family, seamlessly connecting to an expanded dining area designed for everyday meals, homework sessions, and casual entertaining.
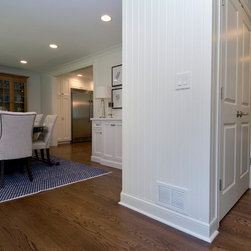
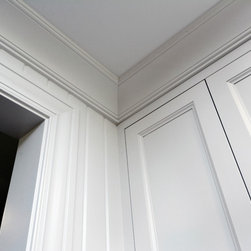
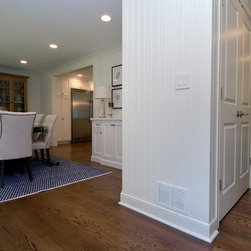
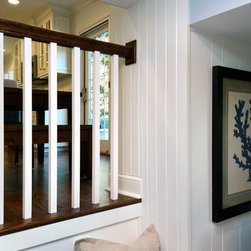
Custom Main-Level & Lower-Level Beadboard: To tie the distinct levels of the home together with a cohesive, timeless aesthetic, we installed custom beadboard paneling throughout both the main level and the lower level, giving the entire interior a clean, unified look.
Transformed Lower-Level Den: The lower-level den was remodeled into a high-comfort living space tailored for relaxing, hosting guests, or unwinding as a family.
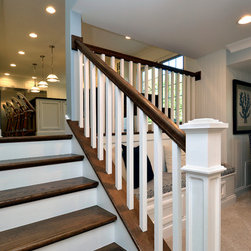
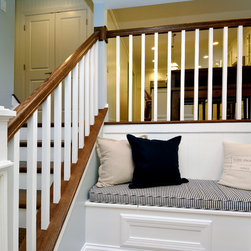
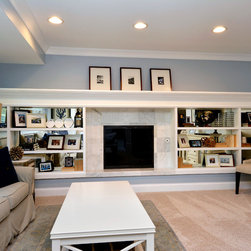
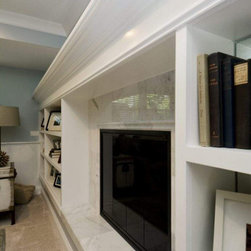
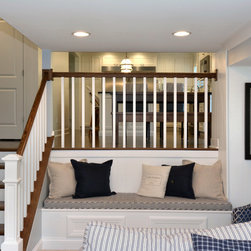
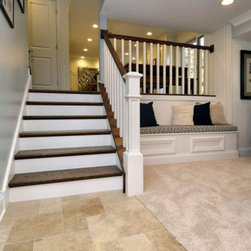
Bespoke Carpentry & Built-ins: To maximize storage and architectural interest, our team rebuilt the lower-level stairs and integrated custom storage benches, a beautiful new fireplace mantle and surround, and handcrafted custom bookshelves.
Today, this split-level transformation feels like a completely new home. The kitchen has truly become the warm, functional heart of the house, perfectly aligned with how this modern family lives.
The goal wasn’t simply to swap out finishes; the homeowners wanted a brighter, more functional environment with a timeless feel. By reimagining the layout, our design team improved the flow, maximized the footprint, and built stronger connections between the split levels.
Key Renovation Highlights & Custom Millwork:
Reimagined Open Kitchen: We transformed the cramped layout into an open, welcoming culinary center. A massive central island now serves as the natural gathering point for the family, seamlessly connecting to an expanded dining area designed for everyday meals, homework sessions, and casual entertaining.
Custom Main-Level & Lower-Level Beadboard: To tie the distinct levels of the home together with a cohesive, timeless aesthetic, we installed custom beadboard paneling throughout both the main level and the lower level, giving the entire interior a clean, unified look.
Transformed Lower-Level Den: The lower-level den was remodeled into a high-comfort living space tailored for relaxing, hosting guests, or unwinding as a family.
Bespoke Carpentry & Built-ins: To maximize storage and architectural interest, our team rebuilt the lower-level stairs and integrated custom storage benches, a beautiful new fireplace mantle and surround, and handcrafted custom bookshelves.
Today, this split-level transformation feels like a completely new home. The kitchen has truly become the warm, functional heart of the house, perfectly aligned with how this modern family lives.
Project Year: 2016
Project Cost: $100,001 - $150,000
Country: United States
Zip Code: 60005