
Search results for "Artemis ceiling fan" in Home Design Ideas



 Taylor Design Studio
Asher's Aviation Room, this room is ready for take off! This custom room was designed for a toddler boy with plenty of years to grow. The large airplane poster was the start of the inspiration for this fun, primary color, clean line space. Photography by David Berlekamp

 McLain Homes, LLC
Photos by Scott Richard
Elegant medium tone wood floor living room photo in New Orleans with gray walls, no fireplace and no tv
Elegant medium tone wood floor living room photo in New Orleans with gray walls, no fireplace and no tv
Find the right local pro for your project

 Thompson Remodeling

The owners of this beautiful historic farmhouse had been painstakingly restoring it bit by bit. One of the last items on their list was to create a wrap-around front porch to create a more distinct and obvious entrance to the front of their home.
Aside from the functional reasons for the new porch, our client also had very specific ideas for its design. She wanted to recreate her grandmother’s porch so that she could carry on the same wonderful traditions with her own grandchildren someday.
Key requirements for this front porch remodel included:
- Creating a seamless connection to the main house.
- A floorplan with areas for dining, reading, having coffee and playing games.
- Respecting and maintaining the historic details of the home and making sure the addition felt authentic.
Upon entering, you will notice the authentic real pine porch decking.
Real windows were used instead of three season porch windows which also have molding around them to match the existing home’s windows.
The left wing of the porch includes a dining area and a game and craft space.
Ceiling fans provide light and additional comfort in the summer months. Iron wall sconces supply additional lighting throughout.
Exposed rafters with hidden fasteners were used in the ceiling.
Handmade shiplap graces the walls.
On the left side of the front porch, a reading area enjoys plenty of natural light from the windows.
The new porch blends perfectly with the existing home much nicer front facade. There is a clear front entrance to the home, where previously guests weren’t sure where to enter.
We successfully created a place for the client to enjoy with her future grandchildren that’s filled with nostalgic nods to the memories she made with her own grandmother.
"We have had many people who asked us what changed on the house but did not know what we did. When we told them we put the porch on, all of them made the statement that they did not notice it was a new addition and fit into the house perfectly.”
– Homeowner


 Emerick Architects
A huge wall of windows faces the bed and billowy parachute curtains soften the space. The room was left simple and intimate to create restfulness.
Photo by Lincoln Barber
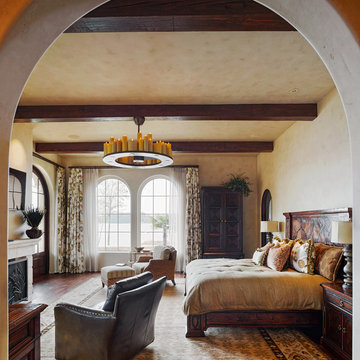
Bedroom - mediterranean dark wood floor bedroom idea in Other with beige walls and a standard fireplace

Sponsored
Delaware, OH

Buckeye Basements, Inc.
Central Ohio's Basement Finishing ExpertsBest Of Houzz '13-'21

 KBG Design
Living room - transitional medium tone wood floor, brown floor and tray ceiling living room idea in San Francisco with white walls, a standard fireplace, a tile fireplace and a wall-mounted tv

 Harold Leidner Landscape Architects

A backyard retreat in Dallas, Texas that features a wonderful outdoor living area and luxury swimming pool. This private oasis features a custom designed covered outdoor living pavilion with exposed timber beams and stone columns. The pavilion also features an BBQ grill, outdoor kitchen and seating area for entertaining the entire family. The luxury swimming pool features a travertine terrace and limestone coping. A backdrop fountain feature with decorative spouts, urns and tile which provides a focal feature and relaxing background noise.

 Crisp Architects
Screened porch addition interiors
Photographer: Rob Karosis
Mid-sized elegant tile screened-in porch photo in Bridgeport with a roof extension
Mid-sized elegant tile screened-in porch photo in Bridgeport with a roof extension

 Pk Studios Inc
PK Studios
Mid-sized beach style formal and open concept living room photo in Miami with beige walls
Mid-sized beach style formal and open concept living room photo in Miami with beige walls

 Ally Whalen Design
Dustin Peck
Beach style formal dark wood floor living room photo in Charlotte with white walls, a standard fireplace and a stone fireplace
Beach style formal dark wood floor living room photo in Charlotte with white walls, a standard fireplace and a stone fireplace

 Mary Rossi Designs
Serenity reigns in the second floor master suite, which includes private office/sitting room. Pristine gray walls, white tongue and groove ceiling with industrial metal & wood fans keep breezes moving on those warm summer nights.



 Global Source Lighting/San Ramon Lighting
Lighting by Global Source Lighting
Example of a mid-sized transitional formal and open concept concrete floor living room design in Los Angeles with gray walls
Example of a mid-sized transitional formal and open concept concrete floor living room design in Los Angeles with gray walls

 Hurst Home Company LLC
Raleigh, Wake County NC
Hurst Home Company
Example of a classic gender-neutral medium tone wood floor kids' study room design in Raleigh with multicolored walls
Example of a classic gender-neutral medium tone wood floor kids' study room design in Raleigh with multicolored walls

 DeGraffenreid Photography

Example of a large mountain style formal and open concept living room design in New York with a standard fireplace, a stone fireplace and no tv

Sponsored
Fredericksburg, OH

High Point Cabinets
Columbus' Experienced Custom Cabinet Builder | 4x Best of Houzz Winner
 Adam Wilson Custom Homes

Example of a large trendy master dark wood floor bedroom design in Austin with white walls and no fireplace

 zero ten design
Mariko Reed Architectural Photography
Bedroom - mid-sized cottage master carpeted bedroom idea in San Francisco with white walls
Bedroom - mid-sized cottage master carpeted bedroom idea in San Francisco with white walls

 Lighting New York
Example of a huge danish open concept concrete floor living room design in New York with gray walls and no fireplace
1