
Search results for "Aspen decor" in Home Design Ideas

 Laura U Design Collective
This kitchen while modern and updated still has rustic elements (bar for example).
Pendants provide a great lighting for the countertop, whille making a bold architectural statement in the kitchen.
We love the modern but classic red cabinets.
While this cabin is small in square footage. The dining/kitchen/family room open up to each other. The windows help to flood in natural lighting, while providing beautiful views to the majestic mountains just right outside.
Photographer: Jason Dewey

 Reena Sotropa
Example of a transitional beige floor home yoga studio design in Calgary with beige walls


Find the right local pro for your project

 Aspen Design Room
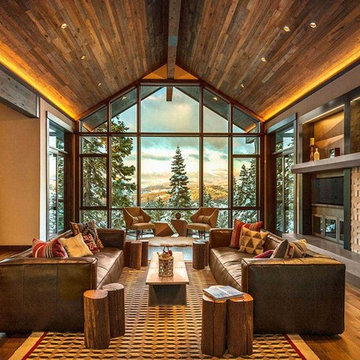

This modern Aspen interior design defined by clean lines, timeless furnishings and neutral color pallet contrast strikingly with the rugged landscape of the Colorado Rockies that create the stunning panoramic view for the full height windows. The large fireplace is built with solid stone giving the room strength while the massive timbers supporting the ceiling give the room a grand feel. The centrally located bar makes a great place to gather while multiple spaces to lounge and relax give you and your guest the option of where to unwind.
 Studio 133
David O Marlow

Large mountain style formal and enclosed dark wood floor and brown floor living room photo in Denver with a standard fireplace, beige walls, a stone fireplace and no tv
Large mountain style formal and enclosed dark wood floor and brown floor living room photo in Denver with a standard fireplace, beige walls, a stone fireplace and no tv

 Cathers Home Furniture + Interior Design
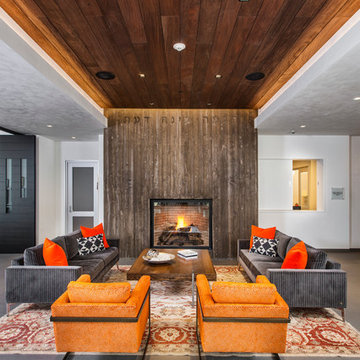
Inspiration for a large contemporary formal and open concept concrete floor and gray floor living room remodel in Denver with white walls, a standard fireplace, a wood fireplace surround and no tv

Sponsored
Delaware, OH

Buckeye Basements, Inc.
Central Ohio's Basement Finishing ExpertsBest Of Houzz '13-'21
 Aspen Constructors Inc.
Photo by David O. Marlow

Kids' bedroom - bedroom and large rustic gender-neutral carpeted and brown floor kids' bedroom idea in Denver with white walls
Kids' bedroom - bedroom and large rustic gender-neutral carpeted and brown floor kids' bedroom idea in Denver with white walls

 Decorative Materials
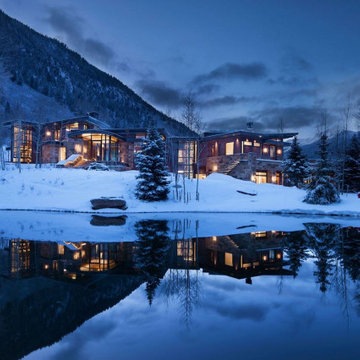
Full exterior of the stunning mountain modern Aspen Park residence.
Huge contemporary three-story house exterior idea in Denver
Huge contemporary three-story house exterior idea in Denver

 Aspen Leaf Kitchens
Powder room - contemporary black tile black floor powder room idea in Denver with furniture-like cabinets, black walls, an undermount sink and black countertops
 Decorative Materials
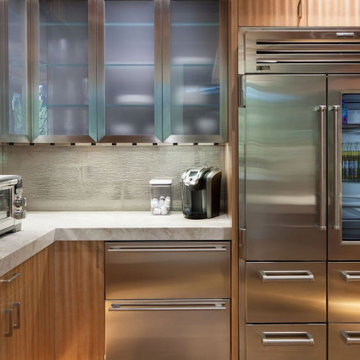
Butler's Pantry at the gorgeous Aspen Park residence with textured tile from Decorative Materials.
Example of a trendy kitchen pantry design in Denver with flat-panel cabinets, medium tone wood cabinets, metallic backsplash, stainless steel appliances and white countertops
Example of a trendy kitchen pantry design in Denver with flat-panel cabinets, medium tone wood cabinets, metallic backsplash, stainless steel appliances and white countertops

 La Casa Builders Inc.
Dino Tonn Photography
Inspiration for a mid-sized mediterranean master beige tile and limestone tile limestone floor alcove shower remodel in Phoenix with raised-panel cabinets, dark wood cabinets, limestone countertops, an undermount sink, beige walls, an undermount tub and a one-piece toilet
Inspiration for a mid-sized mediterranean master beige tile and limestone tile limestone floor alcove shower remodel in Phoenix with raised-panel cabinets, dark wood cabinets, limestone countertops, an undermount sink, beige walls, an undermount tub and a one-piece toilet

Sponsored
Columbus, OH

Structural Remodeling
Franklin County's Heavy Timber Specialists | Best of Houzz 2020!

 Carriage Lane Design-Build Inc.
Photography: Stephani Buchman
Alcove bathtub - mid-sized contemporary master gray tile and subway tile marble floor and gray floor alcove bathtub idea in Toronto with an undermount sink, recessed-panel cabinets, gray cabinets and gray walls
Alcove bathtub - mid-sized contemporary master gray tile and subway tile marble floor and gray floor alcove bathtub idea in Toronto with an undermount sink, recessed-panel cabinets, gray cabinets and gray walls

 Locati Architects
Roger Wade Studio
Example of a mountain style living room design with a standard fireplace and a stone fireplace
Example of a mountain style living room design with a standard fireplace and a stone fireplace

 Riguerra Design
Photo: Mark Darley
Inspiration for a timeless freestanding desk carpeted study room remodel in San Francisco with beige walls and no tv
Inspiration for a timeless freestanding desk carpeted study room remodel in San Francisco with beige walls and no tv
 Westbury Homes Ltd.
Photo by DM Images

Powder room - small traditional dark wood floor and brown floor powder room idea with recessed-panel cabinets, blue cabinets, blue walls, an undermount sink, granite countertops, black countertops and a two-piece toilet
Powder room - small traditional dark wood floor and brown floor powder room idea with recessed-panel cabinets, blue cabinets, blue walls, an undermount sink, granite countertops, black countertops and a two-piece toilet

Sponsored
Sunbury, OH

J.Holderby - Renovations
Franklin County's Leading General Contractors - 2X Best of Houzz!

 Brooks and Falotico Associates, Inc.
Gordon Gregory
Living room - huge rustic open concept and formal slate floor and multicolored floor living room idea in New York
Living room - huge rustic open concept and formal slate floor and multicolored floor living room idea in New York

 Granoff Architects
Bedroom - large transitional master dark wood floor bedroom idea in New York with gray walls and no fireplace

 David Benners Architecture
Inspiration for a small transitional u-shaped medium tone wood floor kitchen remodel in Denver with a drop-in sink, flat-panel cabinets, white cabinets, laminate countertops, white backsplash, subway tile backsplash, stainless steel appliances, a peninsula and turquoise countertops
1