
Search results for "Attached ladder" in Home Design Ideas

 Cutting Edge Homes Inc.
Styled with light and bright marble countertops, a custom library ladder, and rich-colored cabinets accompanied with bold finishes, this space is stunning and truly speaks for itself!
•
Interior Restoration + Renovation, 1840 Built Home
Newton, MA

 Robeson Design
Inspiration for a bedroom transitional boy carpeted kids' bedroom remodel in San Diego with multicolored walls

 Denizen Design
Inspiration for an eclectic light wood floor bedroom remodel in New York with white walls and no fireplace
Find the right local pro for your project

 Rikki Snyder
Photo: Rikki Snyder © 2015 Houzz
Inspiration for an eclectic laundry room remodel in New York
Inspiration for an eclectic laundry room remodel in New York
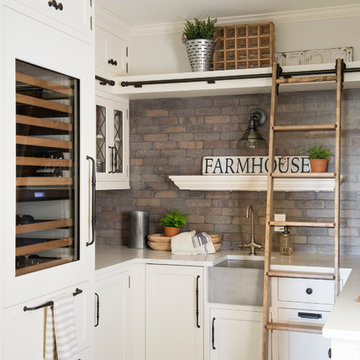
 Beautiful Chaos Interior Design & Styling
Spacecrafting Photography
Large country l-shaped kitchen photo in Minneapolis with a farmhouse sink, white cabinets, multicolored backsplash, brick backsplash, stainless steel appliances, an island and white countertops
Large country l-shaped kitchen photo in Minneapolis with a farmhouse sink, white cabinets, multicolored backsplash, brick backsplash, stainless steel appliances, an island and white countertops

 Epoch Solutions, Inc.
Custom tongue and groove paneling with faux paint finish, polished brass portholes and accents, stained mahogany trims, boat cleat hardware by Modern Objects
Photo by Jimmy White

 DLB Custom Home Design
Ellis Creek Photography
Mid-sized minimalist u-shaped light wood floor kitchen pantry photo in Charleston with an undermount sink, flat-panel cabinets, white cabinets, quartz countertops, white backsplash, subway tile backsplash, stainless steel appliances and an island
Mid-sized minimalist u-shaped light wood floor kitchen pantry photo in Charleston with an undermount sink, flat-panel cabinets, white cabinets, quartz countertops, white backsplash, subway tile backsplash, stainless steel appliances and an island

 Hamilton Snowber Architects
Inspiration for a bedroom and large coastal girl light wood floor kids' bedroom remodel in Portland Maine with white walls
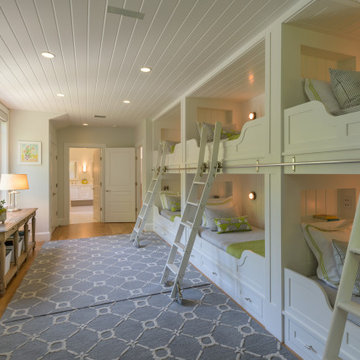
 Bonin Architects & Associates
Architectural and Landscape Design By Bonin Architects & Associates
www.boninarchitects.com
Photography by John W. Hession
Inspiration for a bedroom transitional gender-neutral medium tone wood floor and brown floor kids' bedroom remodel in Boston with white walls
Inspiration for a bedroom transitional gender-neutral medium tone wood floor and brown floor kids' bedroom remodel in Boston with white walls

 OLSON LEWIS + Architects
Contractor: Windover Construction, LLC
Photographer: Shelly Harrison Photography
Example of a classic kitchen design in Boston with recessed-panel cabinets, white cabinets and white backsplash
Example of a classic kitchen design in Boston with recessed-panel cabinets, white cabinets and white backsplash

 Architecture in Formation
Michelle Rose Photography
Kids' bedroom - bedroom and mid-sized transitional girl light wood floor kids' bedroom idea in New York with white walls
Kids' bedroom - bedroom and mid-sized transitional girl light wood floor kids' bedroom idea in New York with white walls
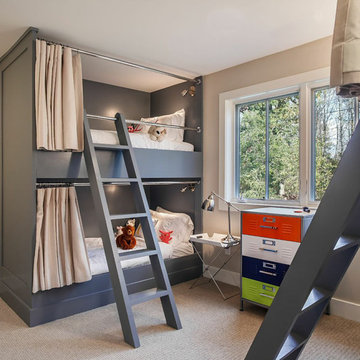
 McNeill Baker Design Associates
Bradley M. Jones Photography
Builder Credit: Jonathon Caron Construction
Example of a bedroom and mid-sized trendy gender-neutral carpeted kids' bedroom design in DC Metro with beige walls
Example of a bedroom and mid-sized trendy gender-neutral carpeted kids' bedroom design in DC Metro with beige walls

 Jonathan Caron Construction, Inc.
Bradley Jones
Mid-sized and bedroom mid-century modern carpeted kids' bedroom photo in DC Metro
Mid-sized and bedroom mid-century modern carpeted kids' bedroom photo in DC Metro

 Bldg Seed Architects
Brent Moss
Inspiration for a contemporary boy concrete floor and gray floor playroom remodel in Denver with white walls
Inspiration for a contemporary boy concrete floor and gray floor playroom remodel in Denver with white walls

 Board & Vellum
A custom library ladder works in the Kitchen and also the Living Room. John Wilbanks Photography
Example of an arts and crafts single-wall kitchen design in Seattle with a double-bowl sink, shaker cabinets, white cabinets, white backsplash, subway tile backsplash, stainless steel appliances and an island
Example of an arts and crafts single-wall kitchen design in Seattle with a double-bowl sink, shaker cabinets, white cabinets, white backsplash, subway tile backsplash, stainless steel appliances and an island

 ID.ology Interiors & Design
Inspiration for a large transitional u-shaped gray floor and porcelain tile utility room remodel with shaker cabinets, medium tone wood cabinets, a side-by-side washer/dryer and brown walls

 Insight Homes, Inc.
Transitional galley light wood floor and beige floor kitchen pantry photo with an undermount sink, flat-panel cabinets, gray cabinets, white backsplash and white countertops

 Acadia Stairs
This is a Rustic inspired Ship Ladder designed for a cozy cabin in Maine. This great design connects you to the loft above, while also being space-saving, with sliding wall brackets to make the space more usable.

 Thompson Custom Homes
photos by Steve Chenn
Example of a mountain style kitchen design in Houston with recessed-panel cabinets and stainless steel appliances
Example of a mountain style kitchen design in Houston with recessed-panel cabinets and stainless steel appliances
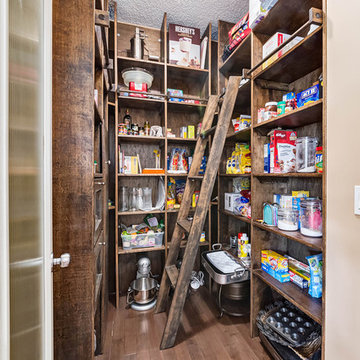
 Goncia
Floor to ceiling shelving to organize the pantry
Example of a mid-sized mountain style u-shaped dark wood floor and brown floor kitchen pantry design in Calgary
Example of a mid-sized mountain style u-shaped dark wood floor and brown floor kitchen pantry design in Calgary
1