
Search results for "Attic game room" in Home Design Ideas

 Thomas Rex Hardy, AIA
Construction by Plath + Co.
Photography by Eric Rorer.
Interior Design by Jan Wasson.
Family room - large transitional enclosed dark wood floor family room idea in San Francisco with white walls and a wall-mounted tv
Family room - large transitional enclosed dark wood floor family room idea in San Francisco with white walls and a wall-mounted tv

 Knight Architects LLC
Game area and billiard room of redesigned home basement. French door leads to exercise room.
Elegant underground carpeted and beige floor basement game room photo in New York with white walls and no fireplace
Elegant underground carpeted and beige floor basement game room photo in New York with white walls and no fireplace

 Tracy Lynn Studio
Ryan Garvin
Example of a huge tuscan open concept and gender-neutral light wood floor and beige floor playroom design in San Diego with white walls and a wall-mounted tv
Example of a huge tuscan open concept and gender-neutral light wood floor and beige floor playroom design in San Diego with white walls and a wall-mounted tv
Find the right local pro for your project

 Hanomoco Design
Pool table, onyx bar, dark grey painted walls
Elegant dark wood floor and brown floor game room photo in San Francisco with gray walls
Elegant dark wood floor and brown floor game room photo in San Francisco with gray walls



 Rebekah Tennis
Game room made from extra detached oversized garage. includes bath and attic and access to the bocce court.
Inspiration for a large eclectic open concept concrete floor game room remodel with gray walls, no fireplace and no tv
Inspiration for a large eclectic open concept concrete floor game room remodel with gray walls, no fireplace and no tv
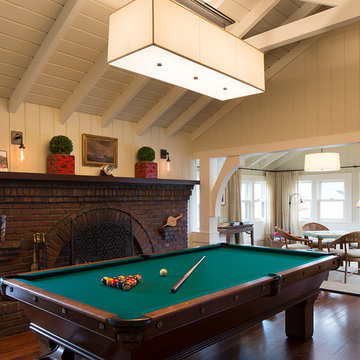 Thomas Rex Hardy, AIA
Construction by Plath + Co.
Photography by Eric Rorer.
Interior Design by Jan Wasson.
Family room - craftsman family room idea in San Francisco
Family room - craftsman family room idea in San Francisco

Sponsored
Delaware, OH

Buckeye Basements, Inc.
Central Ohio's Basement Finishing ExpertsBest Of Houzz '13-'21
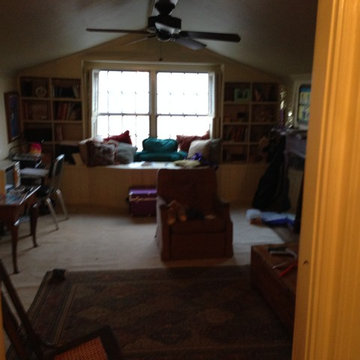
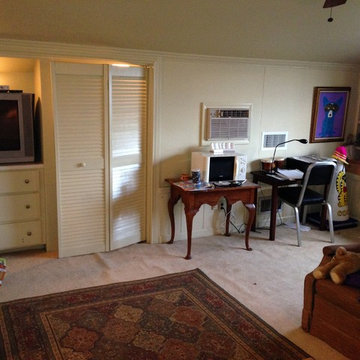
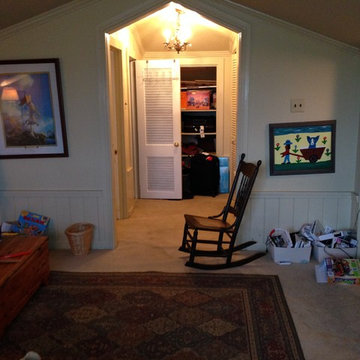

 Regina Wood
AFTER 3rd Floor Attic Teen Room Redo Pillows and Sofa Sleeper from Wayfair, Chairs from Target, Foosball from Hayneedle, office chair and TV stand for printer from Target
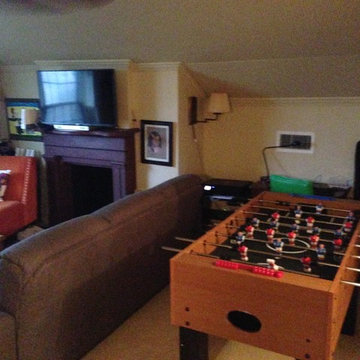 Regina Wood
3rd Floor Attic Teen Room Redo
Pillows and Sofa Sleeper from Wayfair, Chairs from Target, Foosball from Hayneedle, office chair and TV stand for printer from Target

 Sail Architects
Dan Cutrona
Transitional loft-style game room photo in Boston with white walls, no fireplace and no tv
Transitional loft-style game room photo in Boston with white walls, no fireplace and no tv

Sponsored
Columbus, OH

Wannemacher Interiors
Customized Award-Winning Interior Design Solutions in Franklin Cnty OH


 Hanomoco Design
Wood stained cabinets and onyx bar
Game room - traditional dark wood floor and brown floor game room idea in San Francisco with gray walls
Game room - traditional dark wood floor and brown floor game room idea in San Francisco with gray walls

 Valerie Grant Interiors
Created from a second floor attic space this unique teen hangout space has something for everyone - ping pong, stadium hockey, foosball, hanging chairs - plenty to keep kids busy in their own space.

 Shiloh Homes Construction Remodeling
Mid-sized elegant underground ceramic tile game room photo in Phoenix
Attic Game Room – Search Results in Home Design

Sponsored
Delaware, OH
Buckeye Basements, Inc.
Central Ohio's Basement Finishing ExpertsBest Of Houzz '13-'21

 Michael Nash Design, Build & Homes
The owners of this home in Mount Vernon Alexandria, converted the Lower level carport into an enclosed sunroom, with optional garage space, an unfinished attic space was turned into a game room with a ping pong table, and future study for their loved grandchildren. There is added extra space footage to the attic space, a cedar closet, new French doors, direct & indirect lighting, new skylight lights to brighten up the attic, triple triangle window. Also, used etched glass garage doors, created extra garage space, and used client’s provided wooded door connecting the sunroom to the patio.
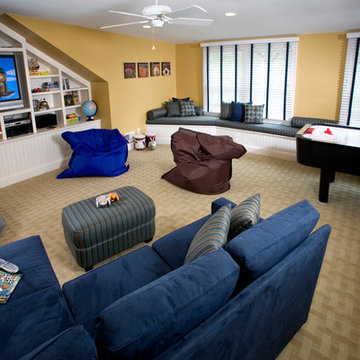
 JRML Associates, Inc.
This attic game room, designed for children from tween to college features durable materials for rough-play and lazy-lounging. Cabinetry for audiovisual components and storage was recessed into a gable end. An upholstered bench, bean bags, and sofa provide numerous seating choices. Strategically located wainscoting prevents wall damage. Unity and variety are found in the differing shapes, sizes, and colors of the furniture. The walls and flooring provide a neutral color palette that emphasizes the entertainment center.
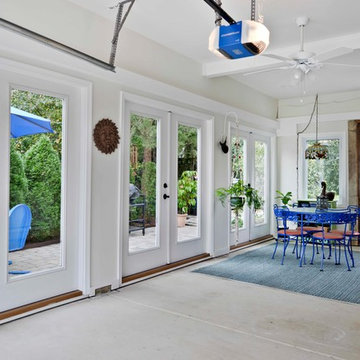 Michael Nash Design, Build & Homes
The owners of this home in Mount Vernon Alexandria, converted the Lower level carport into an enclosed sunroom, with optional garage space, an unfinished attic space was turned into a game room with a ping pong table, and future study for their loved grandchildren. There is added extra space footage to the attic space, a cedar closet, new French doors, direct & indirect lighting, new skylight lights to brighten up the attic, triple triangle window. Also, used etched glass garage doors, created extra garage space, and used client’s provided wooded door connecting the sunroom to the patio.
1