
Search results for "Attic studio apartment" in Home Design Ideas

 Mia Sandmark Design
Example of a danish master light wood floor and beige floor bedroom design in San Francisco with white walls

 Ania Omski-Talwar Interior Design
Ania Omski-Talwar
Location: Lincoln Park, Chicago, IL, USA
At 166 sq ft, the size of the living/sleeping area in this studio apartment was quite challenging. We made it work by taking careful dimensions of the space as well as every piece of furniture before purchasing. Even the height of the printer mattered as it had to fit between the filing cabinet and the desk. The busy student who lives here had two primary needs: sleeping and studying. Upon completion we felt we met those needs quite well.
https://www.houzz.com/ideabooks/76468333/list/room-of-the-day-quick-turnaround-for-a-studio-apartment
Mike Kaskel Photo

 Sustainable Home
The vintage desk creates a compact space to do work. The bright colors of the lucite panel chandelier and the hand stiched Indian bedspread pick up the colors of the surfboards in the large format photo of Avila Beach. The client wanted guests to feel welcomed by a California vibe.
Photos by- Michele Lee Willson
Find the right local pro for your project

 Chirigos Designs / Design Bar
Attic space turned Studio apartment!
Small transitional single-wall vinyl floor open concept kitchen photo in Houston with an undermount sink, shaker cabinets, gray cabinets, quartz countertops, white backsplash, ceramic backsplash, stainless steel appliances and no island
Small transitional single-wall vinyl floor open concept kitchen photo in Houston with an undermount sink, shaker cabinets, gray cabinets, quartz countertops, white backsplash, ceramic backsplash, stainless steel appliances and no island

 One Kings Lane

A Moroccan rug along with a streamlined arching floor lamp and graphic art help anchor the living area as a distinct space.
Photo by Manuel Rodriguez

 The Point at Silver Spring Apartment Homes
The Manchester Studio apartment design at The Point at Silver Spring- living room area
Home design - contemporary home design idea in DC Metro
Home design - contemporary home design idea in DC Metro
 Ania Omski-Talwar Interior Design
Ania Omski-Talwar
Location: Lincoln Park, Chicago, IL, USA
At 166 sq ft, the size of the living/sleeping area in this studio apartment was quite challenging. We made it work by taking careful dimensions of the space as well as every piece of furniture before purchasing. Even the height of the printer mattered as it had to fit between the filing cabinet and the desk. The busy student who lives here had two primary needs: sleeping and studying. Upon completion we felt we met those needs quite well.
https://www.houzz.com/ideabooks/76468333/list/room-of-the-day-quick-turnaround-for-a-studio-apartment
Mike Kaskel Photo



 apartmentjeanie
Tried to keep this wall visually interesting, but a balance to the adjacent gallery wall. Black paint is bested used when walls are smooth & without imperfections - this was a very tight budget project so refinishing the wall wasn't in the budget. fortunately the room is never this bright so the walls just look glamorous. photo: Chris Dorsey
 One Kings Lane
The Finished Living Area: By simply adding a table and a chair in the corner, large-scale art, and a tall decorative mantel for books and the TV, Anthony reimagines the living area as a warm multipurpose spot with ample lighting and seating.
Photo by Manuel Rodriguez
 Architecture Studio
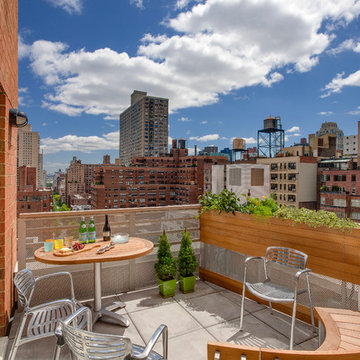
This Manhattan Upper East side apartment renovation introduces memories of California into a New York setting for clients who embrace the Big Apple lifestyle but didn’t want to give up their Marin County, California comforts. The carved out ceilings and walls add a new dimension to the space; while the blond color woods and curved shapes bring memories of a calmer life. The overall result of the apartment design is a fun, warm and relaxing refuge from their current, higher energy lives.
Photography: Charles Callister Jr.
 apartmentjeanie
Without a door to the bedroom, the random cutout b/w the living area & bedroom needed to be closed off. A Toile fabric covered board seals the window and becomes a memento board. Shelves were added to a recessed wall to create a bookcase & entertainment center. A round from a previous table fits perfectly on the ottoman which can provide additional seating when entertaining. photo: Chris Dorsey

 14+CO Design Studio
Julie Florio Photography
Mid-sized trendy open concept light wood floor and beige floor living room photo in New York with white walls, a standard fireplace, a brick fireplace and a media wall
Mid-sized trendy open concept light wood floor and beige floor living room photo in New York with white walls, a standard fireplace, a brick fireplace and a media wall
 User
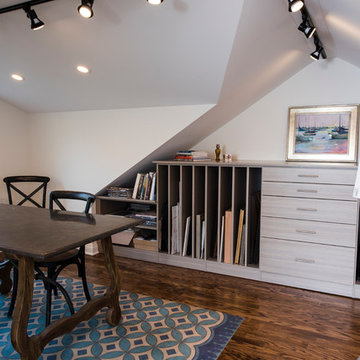
UserThis traditional artist's atelier is eclectic in style, utilizing an oversize antique table as a spacious desk and worktable. The blue rug with a symmetrical, Art Deco style pattern adds a punch of color to the otherwise white walls. The custom storage unit is transitional in style, with a light wood tone finish that offers a pleasing contrast to the old hardwood floors of the garrett. Modern track lighting fills both a practical and aesthetic role by providing even lighting in this attic space with heavy angles and sloped ceilings.
Photo by Cathy Rabeler

 Eat Love Build

Brooklyn studio apartment. Looking in from hallway. Bedroom, living room area, dining/work area.
Inspiration for a small scandinavian medium tone wood floor bedroom remodel in New York
Inspiration for a small scandinavian medium tone wood floor bedroom remodel in New York

 Insight Vision GmbH
Modern studio apartment for the young girl.
Kitchen - small modern l-shaped ceramic tile and gray floor kitchen idea in Frankfurt with flat-panel cabinets, white cabinets, quartzite countertops, gray backsplash, no island, stainless steel appliances, gray countertops and a drop-in sink
Kitchen - small modern l-shaped ceramic tile and gray floor kitchen idea in Frankfurt with flat-panel cabinets, white cabinets, quartzite countertops, gray backsplash, no island, stainless steel appliances, gray countertops and a drop-in sink
 Insight Vision GmbH
Modern studio apartment for the young girl.
Visualisation by Sergey Groshkov
Inspiration for a mid-sized industrial formal and loft-style laminate floor and beige floor living room remodel in Frankfurt with white walls, no fireplace and a tv stand
Inspiration for a mid-sized industrial formal and loft-style laminate floor and beige floor living room remodel in Frankfurt with white walls, no fireplace and a tv stand
 Insight Vision GmbH
Modern studio apartment for the young girl.
Example of a small urban l-shaped ceramic tile and gray floor kitchen/dining room combo design in Frankfurt with a single-bowl sink, flat-panel cabinets, white cabinets, quartzite countertops, gray backsplash, cement tile backsplash, no island, white walls and no fireplace
Example of a small urban l-shaped ceramic tile and gray floor kitchen/dining room combo design in Frankfurt with a single-bowl sink, flat-panel cabinets, white cabinets, quartzite countertops, gray backsplash, cement tile backsplash, no island, white walls and no fireplace
Attic Studio Apartment – Search Results in Home Design


 Anna Kovalchenko Interiors
Studio apartment in Moscow in Scandinavian Style. white and neutrals with some black and white geometric patterned accents.
Bedroom - scandinavian bedroom idea in Malaga
Bedroom - scandinavian bedroom idea in Malaga

 studio 29
studio29
Living room - small contemporary formal and enclosed light wood floor living room idea with gray walls
Living room - small contemporary formal and enclosed light wood floor living room idea with gray walls
 Finchstudio
Alexandra Dermont
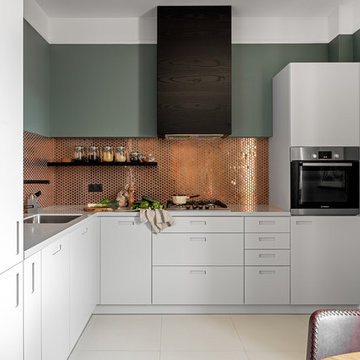
Kitchen - contemporary l-shaped kitchen idea with a single-bowl sink, flat-panel cabinets, white cabinets, metallic backsplash, black appliances and no island
Kitchen - contemporary l-shaped kitchen idea with a single-bowl sink, flat-panel cabinets, white cabinets, metallic backsplash, black appliances and no island
1