
Search results for "Backyard bamboo" in Home Design Ideas



 Ketti Kupper Conscious Life Design
Build out of the Meditation Hut next to the spa deck and gravel filled steps that lead into a recessed fire pit area. Photo by Ketti Kupper.
This is an example of a small asian drought-tolerant and partial sun backyard landscaping in Los Angeles with decking.
This is an example of a small asian drought-tolerant and partial sun backyard landscaping in Los Angeles with decking.

 Pearl Remodeling
Gas fire place and modern sitting area
Inspiration for a large modern full sun backyard concrete paver formal garden in Los Angeles with a fire pit for summer.
Inspiration for a large modern full sun backyard concrete paver formal garden in Los Angeles with a fire pit for summer.
Find the right local pro for your project

 Eden Garden Design
Towering, non-invasive clumping bamboo creates a forest feel in this shaded garden area.
Photographer: Greg Thomas, http://optphotography.com/



 Shoreline Pools, Inc.
The modern farmhouse porch set the tone for the open concept swimming pool and outdoor living space. A gourmet kitchen and custom stone fireplace built into the side of home create a year-round gathering area and the clean, simple lines of the expansive rectangular pool allow the home’s architecture to take center stage.
Phil Nelson Imaging
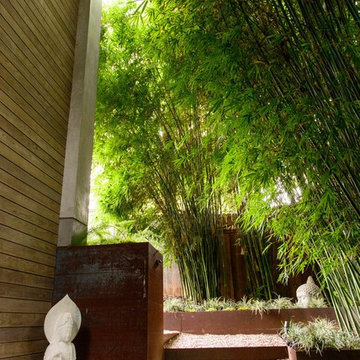 Eden Garden Design
Towering, non-invasive clumping bamboo creates a forest feel in this shaded garden area.
Photographer: Greg Thomas, http://optphotography.com/

Sponsored
Westerville, OH

Custom Home Works
Franklin County's Award-Winning Design, Build and Remodeling Expert
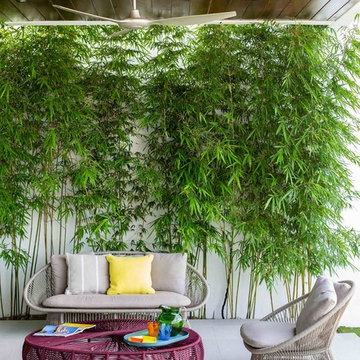
 Agsia Design Group
Example of a mid-sized trendy backyard tile patio design in Miami with a roof extension
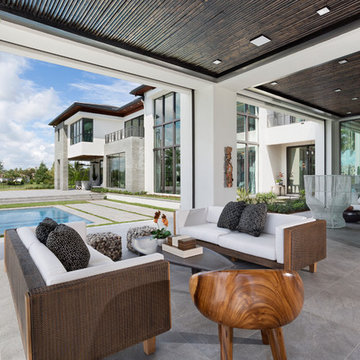
 Brenner Architecture Group
Covered patio over looking the pool deck
IBI Photography
Example of a huge trendy backyard tile patio design in Miami with a roof extension
Example of a huge trendy backyard tile patio design in Miami with a roof extension

 Jodi G. Designs
Nancy Neil
Inspiration for a large backyard stone patio remodel in Santa Barbara with a pergola
Inspiration for a large backyard stone patio remodel in Santa Barbara with a pergola

 Sacred Space Garden Design Inc
Imagine relaxing at then end of the workday next to this little beauty
This is an example of a mid-sized asian full sun backyard stone landscaping in Los Angeles.
This is an example of a mid-sized asian full sun backyard stone landscaping in Los Angeles.
 Gradient Architecture PLLC
Photography by Travis Mark.

Patio container garden - large traditional backyard brick patio container garden idea in New York with a pergola
Patio container garden - large traditional backyard brick patio container garden idea in New York with a pergola

 Chicago Specialty Gardens, Inc.
Mechanical pergola louvers, heaters, fire table and custom bar make this a 4-season destination. Photography: Van Inwegen Digital Arts.
Example of a trendy rooftop rooftop deck design in Chicago with a pergola
Example of a trendy rooftop rooftop deck design in Chicago with a pergola



 Ketti Kupper Conscious Life Design
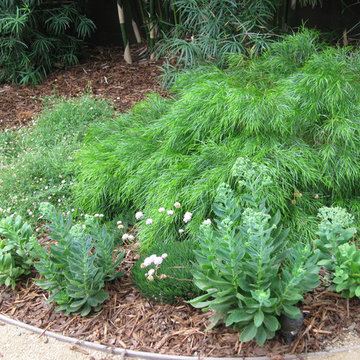
Acacia cognata "Cousin Itt" Sedum Autumn Joy. . Photo by Ketti Kupper.
This is an example of a small contemporary drought-tolerant and partial sun backyard garden path in Los Angeles.
This is an example of a small contemporary drought-tolerant and partial sun backyard garden path in Los Angeles.

 Howells Architecture + Design
We converted an underused back yard into a modern outdoor living space. Functions include a cedar soaking tub, outdoor shower, fire pit, and dining area. The decking is ipe hardwood, the fence is stained cedar, and cast concrete with gravel adds texture at the fire pit. Photos copyright Laurie Black Photography.

 LandCrafters, LLC
Behind the Tea House is a traditional Japanese raked garden. After much research we used bagged poultry grit in the raked garden. It had the perfect texture for raking. Gray granite cobbles and fashionettes were used for the border. A custom designed bamboo fence encloses the rear yard.

Sponsored
Sunbury, OH

J.Holderby - Renovations
Franklin County's Leading General Contractors - 2X Best of Houzz!


 Modern Landscaping, Inc.

A formidable pallet of Asian style plant species along with traditional bamboo construction and meandering stone and gravel pathways.
This is an example of an asian shade backyard stone landscaping in San Francisco.
This is an example of an asian shade backyard stone landscaping in San Francisco.

 Guy Ayers, Architect
Reverse Shed Eichler
This project is part tear-down, part remodel. The original L-shaped plan allowed the living/ dining/ kitchen wing to be completely re-built while retaining the shell of the bedroom wing virtually intact. The rebuilt entertainment wing was enlarged 50% and covered with a low-slope reverse-shed roof sloping from eleven to thirteen feet. The shed roof floats on a continuous glass clerestory with eight foot transom. Cantilevered steel frames support wood roof beams with eaves of up to ten feet. An interior glass clerestory separates the kitchen and livingroom for sound control. A wall-to-wall skylight illuminates the north wall of the kitchen/family room. New additions at the back of the house add several “sliding” wall planes, where interior walls continue past full-height windows to the exterior, complimenting the typical Eichler indoor-outdoor ceiling and floor planes. The existing bedroom wing has been re-configured on the interior, changing three small bedrooms into two larger ones, and adding a guest suite in part of the original garage. A previous den addition provided the perfect spot for a large master ensuite bath and walk-in closet. Natural materials predominate, with fir ceilings, limestone veneer fireplace walls, anigre veneer cabinets, fir sliding windows and interior doors, bamboo floors, and concrete patios and walks. Landscape design by Bernard Trainor: www.bernardtrainor.com (see “Concrete Jungle” in April 2014 edition of Dwell magazine). Microsoft Media Center installation of the Year, 2008: www.cybermanor.com/ultimate_install.html (automated shades, radiant heating system, and lights, as well as security & sound).
1