

Backyard Pool Project
Transitional Pool, Toronto
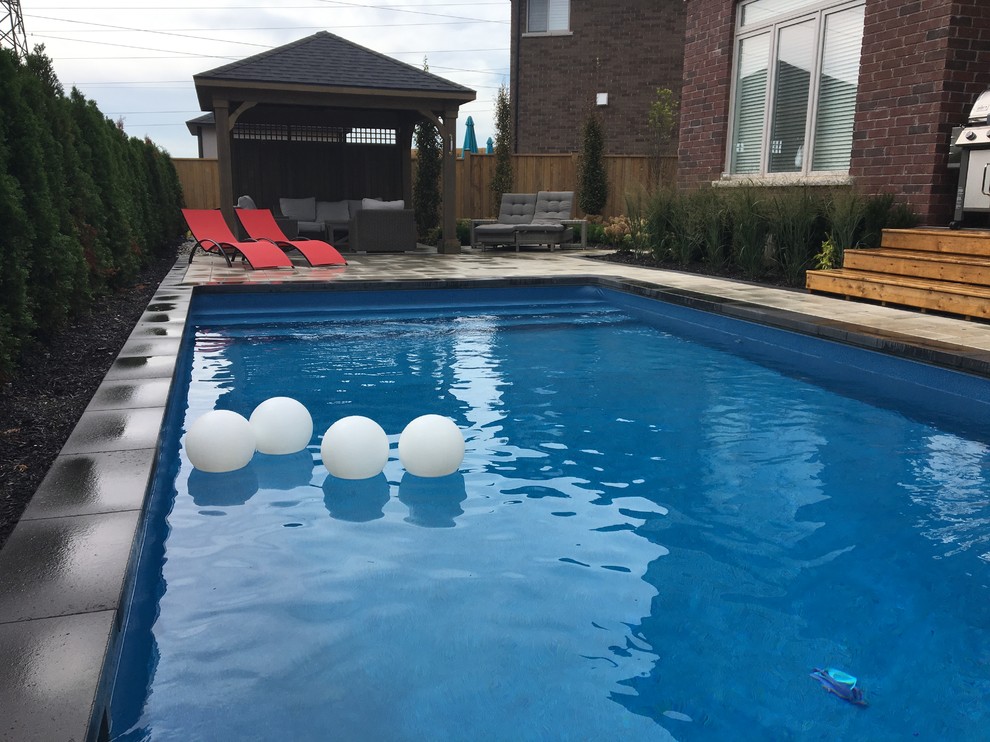
12" block coping with 12" of black mulch planting bed along the rear of pool. Just enough space to provide access to around the pool. As per permit regulation in the City of Hamilton pools edge is 4 feet from rear property line.

Other Photos in Backyard Pool Project


