

Baker's Kitchen
Transitional Kitchen, DC Metro
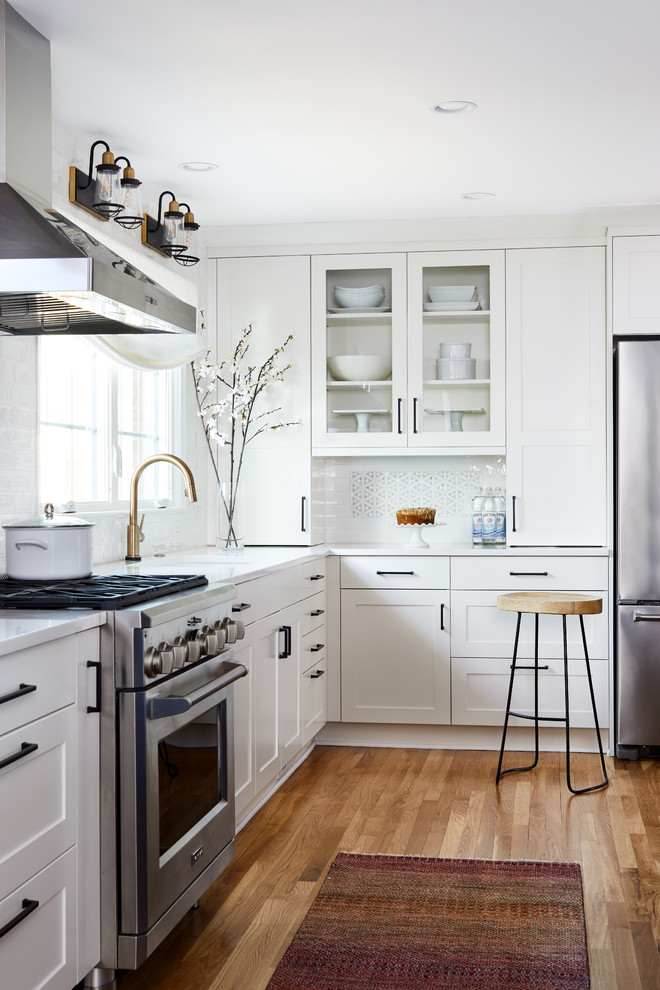
Before renovating, this bright and airy family kitchen was small, cramped and dark. The dining room was being used for spillover storage, and there was hardly room for two cooks in the kitchen. By knocking out the wall separating the two rooms, we created a large kitchen space with plenty of storage, space for cooking and baking, and a gathering table for kids and family friends. The dark navy blue cabinets set apart the area for baking, with a deep, bright counter for cooling racks, a tiled niche for the mixer, and pantries dedicated to baking supplies. The space next to the beverage center was used to create a beautiful eat-in dining area with an over-sized pendant and provided a stunning focal point visible from the front entry. Touches of brass and iron are sprinkled throughout and tie the entire room together.
Photography by Stacy Zarin

Other Photos in Blue & White Baker's Kitchen


What Houzzers are commenting on

HU-155701784 added this to My ProjectSeptember 23rd, 2025
Curious about opening cabinet door the other way
Hardware. The cook’s zone has white cabinetry and matte black hardware. A brushed brass faucet ties this side to the...