
Search results for "Ballard design" in Home Design Ideas

 Sawhorse Design & Build
Nice combination of glass, metal and ipee, iron wood decking for northwest living. Beautiful backyard retreat
Contemporary blue exterior home idea in Seattle
Contemporary blue exterior home idea in Seattle
 Sawhorse Design & Build
Nice combination of glass, metal and ipee, iron wood decking for northwest living. Beautiful backyard retreat
Deck - contemporary deck idea in Seattle with a pergola and decking
Deck - contemporary deck idea in Seattle with a pergola and decking

 grouparchitect
Architect: Grouparchitect.
Contractor: Barlow Construction.
Photography: Chad Savaikie.
Mid-sized modern beige three-story mixed siding exterior home idea in Seattle with a shed roof
Mid-sized modern beige three-story mixed siding exterior home idea in Seattle with a shed roof
Find the right local pro for your project

 HOME&DESIGN Portfolio of 100 Top Designers
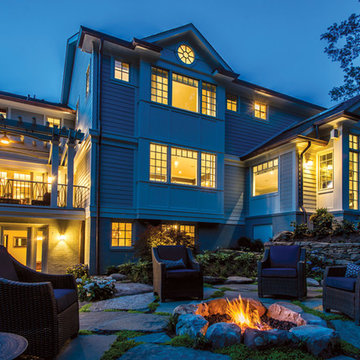
Ballard + Mensua -- Seth Ballard, AIA, NCARB -- A timber portico overlooks three levels of terraces carved into the hillside, with a fire pit in the middle level. -- ARCHITECTURE: Ballard + Mensua -- PHOTOGRAPHY: Mike Geissinger -- See more at http://www.handd.com/sethballard

 Angela Ballard
Example of a trendy freestanding desk medium tone wood floor and brown floor study room design in Boston with gray walls
 Vertical Construction Group LLC

-Full renovation of an unfinished basement space in Ballard.
-Removed existing slab and poured a new one 6" lower for better head height
-Reconstructed portions of the existing post and beam system with longer spans to open up the space
-Added and interior drain system and sump pump
-Added a full bathroom
-Added two bedrooms with egress
-New living room space with dry bar and media
-Hid the new mechanical room with shiplap wall detail
-Reconfigured the existing staircase within the challenging foundation parameters. Custom trim package, fir treads, custom steel railings and wood cap
-New furnace and heat pump
-New electrical panel
-Polished the new slab and finished with a wax top coat

Sponsored
Sunbury, OH

J.Holderby - Renovations
Franklin County's Leading General Contractors - 2X Best of Houzz!
 H2D Architecture + Design
Cleary O'Farrell
Seattle Architect and Designer
Best of Houzz 2014, 2015, 2016
Location: By Appointment Only
Edmonds, WA 98020
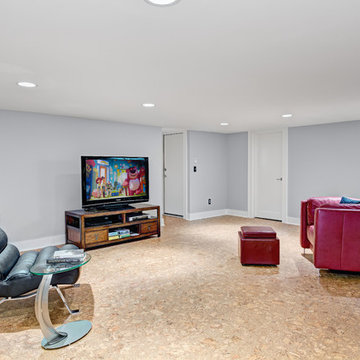
Example of a transitional home theater design in Seattle
Example of a transitional home theater design in Seattle
 H2D Architecture + Design
Cleary O'Farrell
Seattle Architect and Designer
Best of Houzz 2014, 2015, 2016
Location: By Appointment Only
Edmonds, WA 98020
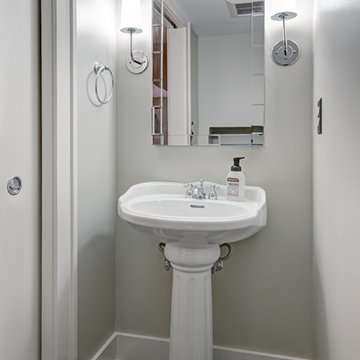
Transitional basement photo in Seattle
Transitional basement photo in Seattle
 H2D Architecture + Design
Cleary O'Farrell
Seattle Architect and Designer
Best of Houzz 2014, 2015, 2016
Location: By Appointment Only
Edmonds, WA 98020
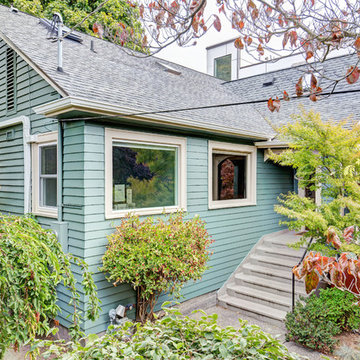
Example of a transitional bathroom design in Seattle
Example of a transitional bathroom design in Seattle
 H2D Architecture + Design
Cleary O'Farrell
Seattle Architect and Designer
Best of Houzz 2014, 2015, 2016
Location: By Appointment Only
Edmonds, WA 98020
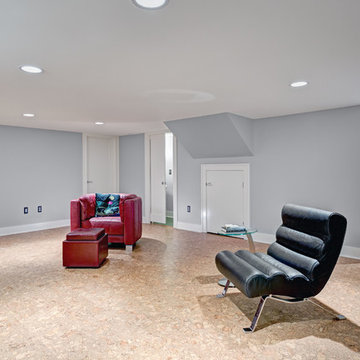
Inspiration for a transitional exterior home remodel in Seattle
Inspiration for a transitional exterior home remodel in Seattle
 H2D Architecture + Design
Cleary O'Farrell
Seattle Architect and Designer
Best of Houzz 2014, 2015, 2016
Location: By Appointment Only
Edmonds, WA 98020
Transitional basement photo in Seattle
Transitional basement photo in Seattle
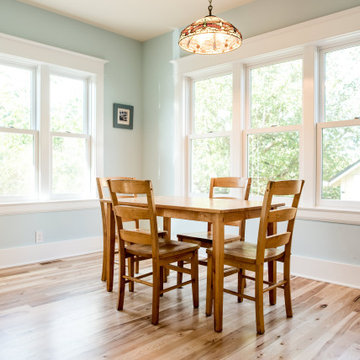
 CRD Design Build
Dining room - traditional light wood floor dining room idea in Seattle with blue walls

Sponsored
Columbus, OH
Free consultation for landscape design!

Peabody Landscape Group
Franklin County's Reliable Landscape Design & Contracting
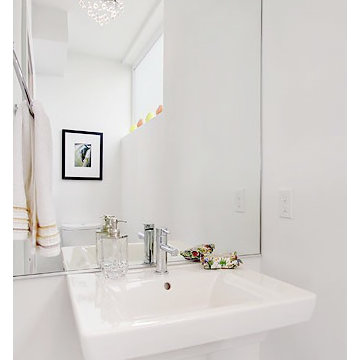

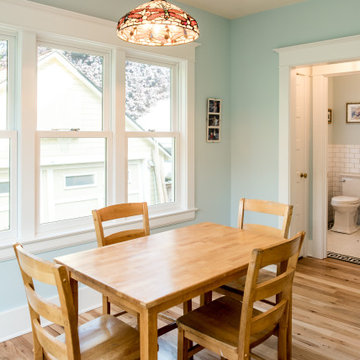
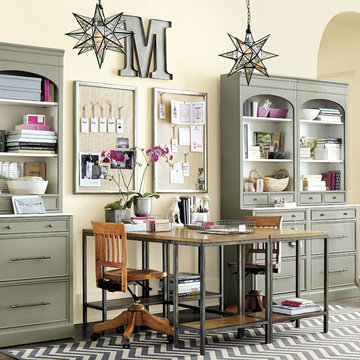
 Ballard Designs
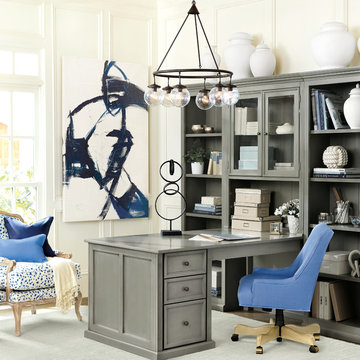
Tip: Our Paulette Server was originally designed for dining, but we love it in the office too. (Ballard Designs)
Example of an urban home office design in Atlanta
Example of an urban home office design in Atlanta
 H2D Architecture + Design
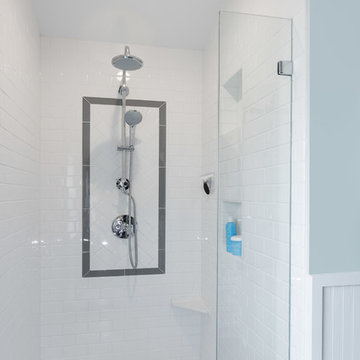
This Seattle master bathroom is tucked into a tiny new dormer addition on a house in the Ballard neighborhood of Seattle, The bathroom is designed with a generous tiled shower, toilet and vanity. The material selection ties into the Craftsman style of the existing home. The shower tile is primarily a 3x6 subway tile with a small accent around the shower head. In the corner, we have designed a low shelf for shaving legs or for storing shampoos.
Design by: Heidi Helgeson, H2D Architecture + Design
www.h2darchitects.com
Built by: GT Residential Contracting
Photos by: Cleary O'Farrell

Sponsored
Westerville, OH

Custom Home Works
Franklin County's Award-Winning Design, Build and Remodeling Expert

 AlphaStudio Design Group
Conceptually the Clark Street remodel began with an idea of creating a new entry. The existing home foyer was non-existent and cramped with the back of the stair abutting the front door. By defining an exterior point of entry and creating a radius interior stair, the home instantly opens up and becomes more inviting. From there, further connections to the exterior were made through large sliding doors and a redesigned exterior deck. Taking advantage of the cool coastal climate, this connection to the exterior is natural and seamless
Photos by Zack Benson
 CRD Design Build
Elegant white tile and porcelain tile mosaic tile floor and white floor claw-foot bathtub photo in Seattle
1