
Search results for "Bar nook" in Home Design Ideas

 Austin Patterson Disston Architects
Peter Murdock Photos
Example of a small beach style light wood floor and beige floor kitchen/dining room combo design in New York with gray walls and no fireplace
Example of a small beach style light wood floor and beige floor kitchen/dining room combo design in New York with gray walls and no fireplace
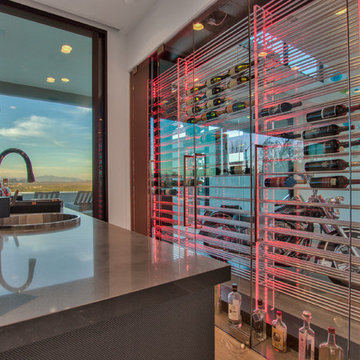
 Cullum Homes
Inspiration for a large modern galley light wood floor and brown floor wet bar remodel in Phoenix with a drop-in sink, glass-front cabinets, concrete countertops and gray countertops

 MJS Designers Group
Example of a transitional light wood floor and beige floor eat-in kitchen design in Orlando with an undermount sink, shaker cabinets, white cabinets, marble countertops, white backsplash, marble backsplash, stainless steel appliances, an island and white countertops
Find the right local pro for your project

 McCarley Custom Cabinets
Inspiration for a small timeless single-wall dark wood floor and brown floor wet bar remodel in Other with no sink, glass-front cabinets, white cabinets, copper countertops and brown countertops
 Simply Stunning Spaces
One of our favorite 2016 projects, this standard builder grade home got a truly custom look after bringing in our design team to help with original built-in designs for the bar and media cabinet. Changing up the standard light fixtures made a big POP and of course all the finishing details in the rugs, window treatments, artwork, furniture and accessories made this house feel like Home.
If you're looking for a current, chic and elegant home to call your own please give us a call!

 Jilco Kitchen and Bath
Kitchen Designer (Savannah Schmitt) Cabinetry (Eudora Full Access, Cottage Door Style, Creekstone with Bushed Gray Finish) Photographer (Keeneye) Interior Designer (JVL Creative - Jesse Vickers) Builder (Arnett Construction)

 Ann Lowengart Interiors
The marble in the kitchen was coated with protectant to increase its lifespan. Oversized branch light fixtures by Shirley Robinson are used to balance the large volume of the space.
Photo credit: David Duncan Livingston

Sponsored
Sunbury, OH

J.Holderby - Renovations
Franklin County's Leading General Contractors - 2X Best of Houzz!
 JDL Development Inc. | Builders & Remodelers

Inspiration for a large 1960s l-shaped medium tone wood floor and brown floor eat-in kitchen remodel in Portland with an undermount sink, flat-panel cabinets, medium tone wood cabinets, green backsplash, paneled appliances, an island, quartz countertops, porcelain backsplash and white countertops

 Barbara Dalton Interiors
Inspiration for a large timeless l-shaped dark wood floor enclosed kitchen remodel in Other with recessed-panel cabinets, white cabinets, an island, granite countertops, white backsplash, stone tile backsplash, stainless steel appliances, a farmhouse sink and green countertops
 Eric Roseff Designs
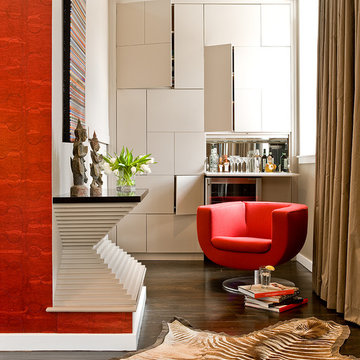
This cozy nook is off of the main living room. All doors in the puzzle-like built-in open.
Michael J. Lee Photography
Family room - contemporary dark wood floor family room idea in Boston with beige walls
Family room - contemporary dark wood floor family room idea in Boston with beige walls

 kelly mcguill home
Kitchen/dining room combo - cottage medium tone wood floor kitchen/dining room combo idea in Boston
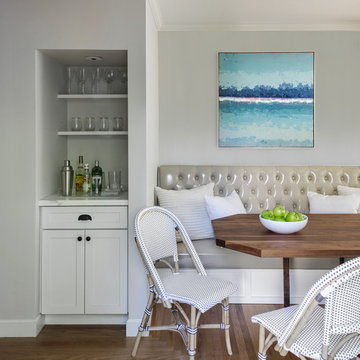
Mid-sized beach style dark wood floor dining room photo in San Francisco with gray walls and no fireplace
 Ann Lowengart Interiors
Originally a fireplace, we remodeled the kitchen to include an inset bar in rich macassar ebony and lined Flavor Paper’s Monaco gold foil wallpaper. The bar includes a mini fridge and wine refrigerator for easy access to beverages.
Sponsored
Sunbury, OH
J.Holderby - Renovations
Franklin County's Leading General Contractors - 2X Best of Houzz!

 Hive Home
Heath tile
Farrow and Ball Inchyra cabinets
Vintage stools, Sub Zero Appliances

Home bar - small traditional single-wall medium tone wood floor and brown floor home bar idea in Los Angeles with open cabinets, gray cabinets, quartzite countertops, beige backsplash and white countertops
Home bar - small traditional single-wall medium tone wood floor and brown floor home bar idea in Los Angeles with open cabinets, gray cabinets, quartzite countertops, beige backsplash and white countertops

 Brush and Hammer Builders
Example of a small cottage single-wall light wood floor and beige floor home bar design in Portland Maine with no sink, shaker cabinets, white cabinets, white backsplash, subway tile backsplash and gray countertops

 Point B Design Group
Photography: Chase Daniel
Eat-in kitchen - cottage light wood floor eat-in kitchen idea in Austin with shaker cabinets, white cabinets, marble countertops and white countertops
Eat-in kitchen - cottage light wood floor eat-in kitchen idea in Austin with shaker cabinets, white cabinets, marble countertops and white countertops

 Patrick Schmitt, designer Inc.
Custom wet bar
Large transitional galley dark wood floor and brown floor seated home bar photo in Portland with open cabinets, blue cabinets and granite countertops
Large transitional galley dark wood floor and brown floor seated home bar photo in Portland with open cabinets, blue cabinets and granite countertops



 Kelly Caron Designs, ASID, NCIDQ
Inspiration for a small transitional single-wall brown floor wet bar remodel in Atlanta with an undermount sink, shaker cabinets, white cabinets and marble countertops
 Adryin Glynn Designs

Inspiration for a small transitional single-wall carpeted and beige floor wet bar remodel in Raleigh with no sink, beige cabinets, granite countertops, gray countertops and open cabinets
 New Image Construction

Example of a mid-sized classic l-shaped dark wood floor wet bar design in Other with an undermount sink, recessed-panel cabinets, dark wood cabinets and granite countertops
1