
Search results for "Barn door slider" in Home Design Ideas



 Homes by Chris
Sliding barn door in master bedroom
Inspiration for a mid-sized country dark wood floor bedroom remodel in Kansas City with beige walls and no fireplace
Inspiration for a mid-sized country dark wood floor bedroom remodel in Kansas City with beige walls and no fireplace

Find the right local pro for your project
 Absolute Shower Doors
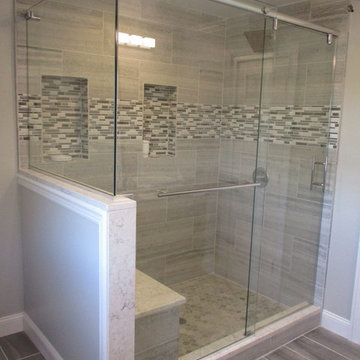
This is our Deus™ Everglide barn style slider. This particular shower consists of a single sliding door, a notched stationary panel, and a 90° return panel on a half wall. A Header and u-channel secure the 3/8” clear tempered glass. A matching ladder pull towel bar and handle is displayed perfectly on this enclosure. All of the hardware chosen for this shower is chrome.

 Heritage Salvage
Indoor custom barn wood sliding door in bedroom.
Closet - rustic closet idea in San Francisco
Closet - rustic closet idea in San Francisco
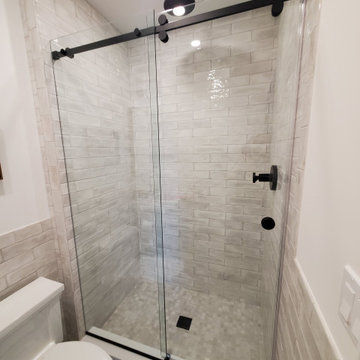 Absolute Shower Doors
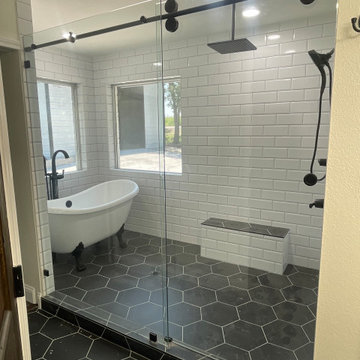
This is our Frameless Deus™ Slimglide Barn Style Stall Slider. It consists of a stationary panel on the left and a sliding door on the right. 3/8″ low iron tempered glass was chosen for this enclosure. U-Channel and a header with rollers secure the glass. A through the glass circle handle is displayed on the door. The finish for this shower is black matte.



Sponsored
Sunbury, OH

J.Holderby - Renovations
Franklin County's Leading General Contractors - 2X Best of Houzz!

 Housing & Building Association of Colorado Springs
Hi Point Home Builders
Entry hall - traditional entry hall idea in Denver with gray walls
Entry hall - traditional entry hall idea in Denver with gray walls

 Stumpff HomeWorks, LLC
Barn door installed in kid's bedroom for bathroom privacy. Swingasan chair suspended from ceiling.
Inspiration for a mid-sized contemporary carpeted bedroom remodel in Kansas City with blue walls
Inspiration for a mid-sized contemporary carpeted bedroom remodel in Kansas City with blue walls

 Justin Pauly Architects
Rob Yagid, Fine Homebuilding Magazine
Example of a cottage medium tone wood floor bedroom design with white walls and no fireplace
Example of a cottage medium tone wood floor bedroom design with white walls and no fireplace
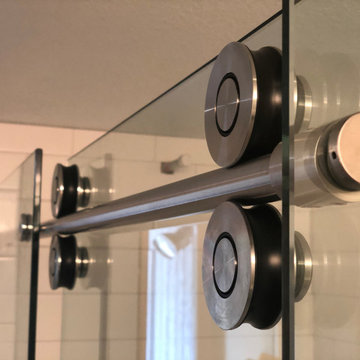
 Glass Master, LLC
Sliding shower door - large contemporary master sliding shower door idea in Seattle

 Menendez Architects PC
Emily Minton Redfield Photography
Entryway - mid-sized contemporary travertine floor entryway idea in Denver with white walls
Entryway - mid-sized contemporary travertine floor entryway idea in Denver with white walls





 Alair Homes Charlotte
Jim Scmid
Example of a classic medium tone wood floor kitchen design in Charlotte with stainless steel appliances and white walls
Example of a classic medium tone wood floor kitchen design in Charlotte with stainless steel appliances and white walls

 Robert Paige Cabinetry LLC
Photography by William Quarles. Designed by Shannon Bogen. Built by Robert Paige Cabinetry. Contractor Tom Martin
Example of a mid-sized transitional kitchen design in Charleston with gray cabinets, recessed-panel cabinets and an island
Example of a mid-sized transitional kitchen design in Charleston with gray cabinets, recessed-panel cabinets and an island

 Cuppett Kilpatrick Architecture + Interior Design
Ryann Ford
Bedroom - farmhouse bedroom idea in Austin with white walls
Bedroom - farmhouse bedroom idea in Austin with white walls

Large farmhouse l-shaped porcelain tile kitchen pantry photo in Phoenix with shaker cabinets, white cabinets, granite countertops, black backsplash, stone slab backsplash, stainless steel appliances and a double-bowl sink

Sponsored
Delaware, OH

Buckeye Basements, Inc.
Central Ohio's Basement Finishing ExpertsBest Of Houzz '13-'21





 Dwellings Design Group
Inspiration for a large transitional medium tone wood floor kitchen pantry remodel in Orange County with an undermount sink, white cabinets, granite countertops, stainless steel appliances, subway tile backsplash and open cabinets
1