
Search results for "Basement beam covers" in Basement Photos
Refine by:
Budget
Sort by:Relevance
1 - 20 of 234 photos
Item 1 of 1
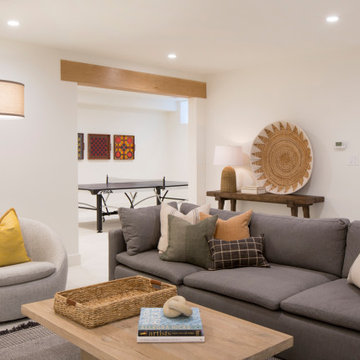
 Lasley Brahaney Architecture + Construction
Basement finished to include game room, family room, shiplap wall treatment, sliding barn door and matching beam, new staircase, home gym, locker room and bathroom in addition to wine bar area.

 The Cousins
The new basement is the ultimate multi-functional space. A bar, foosball table, dartboard, and glass garage door with direct access to the back provide endless entertainment for guests; a cozy seating area with a whiteboard and pop-up television is perfect for Mike's work training sessions (or relaxing!); and a small playhouse and fun zone offer endless possibilities for the family's son, James.

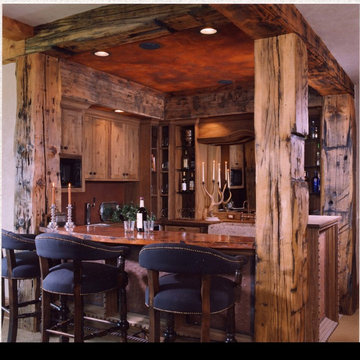


 Rudloff Custom Builders
Photos by Hali MacLaren
RUDLOFF Custom Builders, is a residential construction company that connects with clients early in the design phase to ensure every detail of your project is captured just as you imagined. RUDLOFF Custom Builders will create the project of your dreams that is executed by on-site project managers and skilled craftsman, while creating lifetime client relationships that are build on trust and integrity.
We are a full service, certified remodeling company that covers all of the Philadelphia suburban area including West Chester, Gladwynne, Malvern, Wayne, Haverford and more.
As a 6 time Best of Houzz winner, we look forward to working with you n your next project.

 Brush Arbor Home Construction
Example of a large cottage porcelain tile and brown floor basement design in DC Metro with beige walls and no fireplace
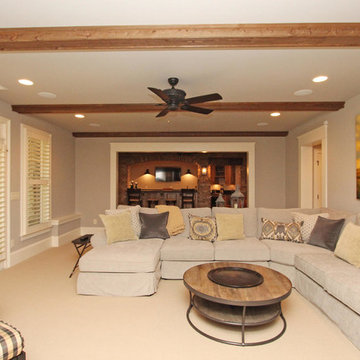
 Georgia Contractor Group Home Builders
Inspiration for a mid-sized timeless walk-out carpeted and beige floor basement remodel in Atlanta with gray walls and no fireplace
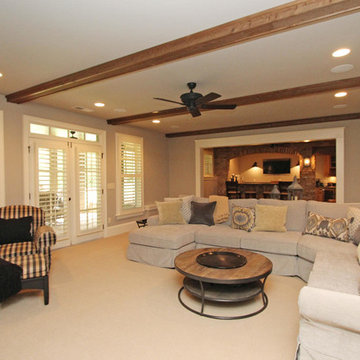 Georgia Contractor Group Home Builders
Mid-sized elegant walk-out carpeted and beige floor basement photo in Atlanta with gray walls and no fireplace
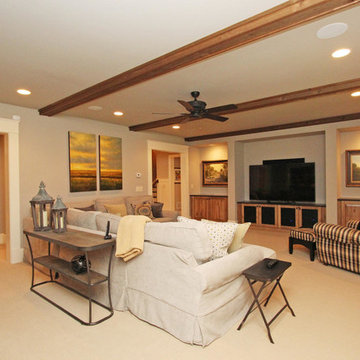 Georgia Contractor Group Home Builders
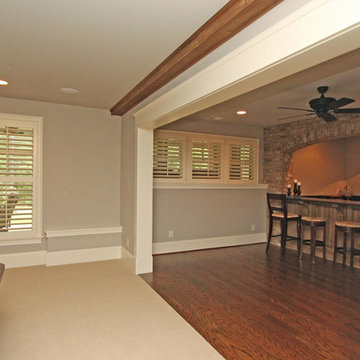
Basement - mid-sized traditional look-out carpeted and beige floor basement idea in Atlanta with gray walls and no fireplace
 Georgia Contractor Group Home Builders
Inspiration for a mid-sized timeless look-out carpeted and beige floor basement remodel in Atlanta with gray walls and no fireplace
 BDS Design Build Remodel
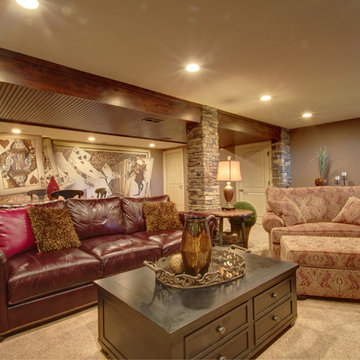

Basement game room - large transitional underground vinyl floor, brown floor and exposed beam basement game room idea in Chicago with gray walls

 Meadowlark Design+Build
Photo: Mars Photo and Design © 2017 Houzz, Cork wall covering is used for the prefect backdrop to this study/craft area in this custom basement remodel by Meadowlark Design + Build.

 | MARSHALL DESIGN GROUP |

Basement - contemporary underground dark wood floor basement idea in Los Angeles with no fireplace and gray walls
 Cantara
Andrew Bramasco
Example of a large country underground gray floor and dark wood floor basement design in Orange County with beige walls and no fireplace
Example of a large country underground gray floor and dark wood floor basement design in Orange County with beige walls and no fireplace
 3north
Ansel Olson

Large mountain style slate floor and beige floor basement photo in Richmond with beige walls and no fireplace
Large mountain style slate floor and beige floor basement photo in Richmond with beige walls and no fireplace
 Georgia Contractor Group Home Builders
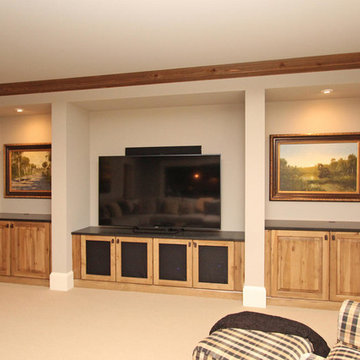
Mid-sized elegant look-out carpeted and beige floor basement photo in Atlanta with gray walls and no fireplace
 Rembrandt Construction

Basement support post wood molding detail. Home built by Rembrandt Construction, Inc - Traverse City, Michigan 231.645.7200 www.rembrandtconstruction.com . Photos by George DeGorski

 Grencan Carpentry Inc.
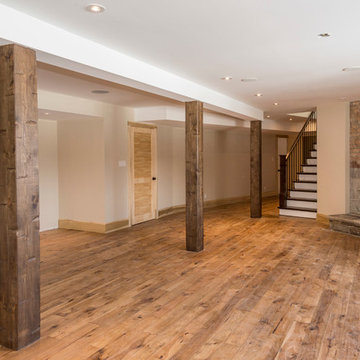

Basement - large transitional underground light wood floor and beige floor basement idea in Toronto with gray walls and no fireplace
 Grencan Carpentry Inc.
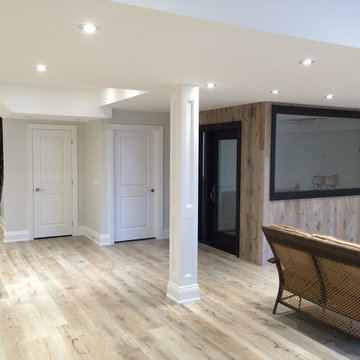
Basement - large transitional underground light wood floor and beige floor basement idea in Toronto with gray walls and no fireplace
1