
Search results for "Basement half wall" in Basement Photos
Refine by:
Budget
Sort by:Relevance
1 - 20 of 604 photos
Item 1 of 2
 Amy Mizner, Benoit Mizner Simon & Co.

This elegant and sophisticated stone and shingle home is tailored for modern living. Custom designed by a highly respected developer, buyers will delight in the bright and beautiful transitional aesthetic. The welcoming foyer is accented with a statement lighting fixture that highlights the beautiful herringbone wood floor. The stunning gourmet kitchen includes everything on the chef's wish list including a butler's pantry and a decorative breakfast island. The family room, awash with oversized windows overlooks the bluestone patio and masonry fire pit exemplifying the ease of indoor and outdoor living. Upon entering the master suite with its sitting room and fireplace, you feel a zen experience. The ultimate lower level is a show stopper for entertaining with a glass-enclosed wine cellar, room for exercise, media or play and sixth bedroom suite. Nestled in the gorgeous Wellesley Farms neighborhood, conveniently located near the commuter train to Boston and town amenities.
 TATCOR DESIGN BUILD

For an excellent entertaining area along with a great view to the large projection screen, a half wall bar height top was installed with bar stool seating for four and custom lighting. The AV projectors were a great solution for providing an awesome entertainment area at reduced costs. HDMI cables and cat 6 wires were installed and run from the projector to a closet where the Yamaha AV receiver as placed giving the room a clean simple look along with the projection screen and speakers mounted on the walls.
 Advance Design Studio, Ltd.

Golf simulator in Elgin basement renovation.
Basement - large transitional look-out laminate floor and brown floor basement idea in Chicago with gray walls
Basement - large transitional look-out laminate floor and brown floor basement idea in Chicago with gray walls
Find the right local pro for your project

 Barron Designs
This basement was completely renovated to add dimension and light in. This customer used our Hand Hewn Faux Wood Beams in the finish Cinnamon to complete this design. He said this about the project, "We turned an unused basement into a family game room. The faux beams provided a sense of maturity and tradition, matched with the youthfulness of gaming tables."
Submitted to us by DuVal Designs LLC.

 Alpha Design + Build


Basement - mid-sized contemporary carpeted and white floor basement idea in Detroit with white walls
 Debra Pacoe Interiors
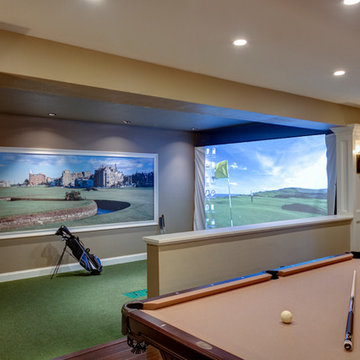
Golf simulator and pool table.
Dave Bryce Photography,
Dolce Construction
Example of a large classic basement design in Other
Example of a large classic basement design in Other

Sponsored
Sunbury, OH

J.Holderby - Renovations
Franklin County's Leading General Contractors - 2X Best of Houzz!
 FBC Remodel
©Finished Basement Company

Basement - huge contemporary look-out dark wood floor and brown floor basement idea in Denver with gray walls and a tile fireplace
Basement - huge contemporary look-out dark wood floor and brown floor basement idea in Denver with gray walls and a tile fireplace
 Beautiful Chaos Interior Design & Styling

Large farmhouse look-out carpeted and beige floor basement photo in Minneapolis with blue walls, a standard fireplace and a stone fireplace
 TATCOR DESIGN BUILD
Due to the limited space and the budget, we chose to install a wall bar versus a two-level bar front. The wall bar included white cabinetry below a white/grey quartz counter top, open wood shelving, a drop-in sink, beverage cooler, and full fridge. For an excellent entertaining area along with a great view to the large projection screen, a half wall bar height top was installed with bar stool seating for four and custom lighting. The AV projectors were a great solution for providing an awesome entertainment area at reduced costs. HDMI cables and cat 6 wires were installed and run from the projector to a closet where the Yamaha AV receiver as placed giving the room a clean simple look along with the projection screen and speakers mounted on the walls.

 The Fish Gallery
195 gallon custom bowfront aquarium 72"L x 24"W x 32"H. Shown with a brushed stainless metal laminate stand and canopy.
The Fish Gallery
Example of a large eclectic underground carpeted and beige floor basement design in Houston with beige walls
Example of a large eclectic underground carpeted and beige floor basement design in Houston with beige walls
 FBC Remodel
©Finished Basement Company
Basement - large traditional look-out dark wood floor and brown floor basement idea in Denver with gray walls and a home theater
Basement - large traditional look-out dark wood floor and brown floor basement idea in Denver with gray walls and a home theater
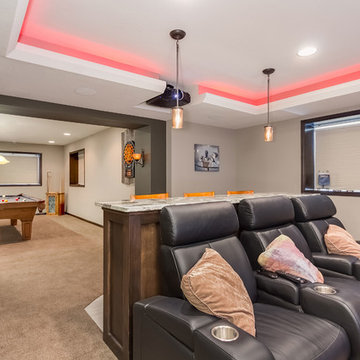 FBC Remodel
©Finished Basement Company
Mid-sized transitional look-out carpeted and brown floor basement photo in Minneapolis with beige walls, a standard fireplace and a stone fireplace
Mid-sized transitional look-out carpeted and brown floor basement photo in Minneapolis with beige walls, a standard fireplace and a stone fireplace

Sponsored
Delaware, OH

Buckeye Basements, Inc.
Central Ohio's Basement Finishing ExpertsBest Of Houzz '13-'21
 FBC Remodel
©Finished Basement Company
Family room with detailed ceiling beams and drink ledge
Basement - large transitional look-out carpeted and beige floor basement idea in Chicago with gray walls, a standard fireplace and a stone fireplace
Basement - large transitional look-out carpeted and beige floor basement idea in Chicago with gray walls, a standard fireplace and a stone fireplace
 Schultz Builders LLC
Paramount Online Marketing

Basement - large contemporary walk-out medium tone wood floor basement idea in Grand Rapids with gray walls
Basement - large contemporary walk-out medium tone wood floor basement idea in Grand Rapids with gray walls
 Normandy Remodeling
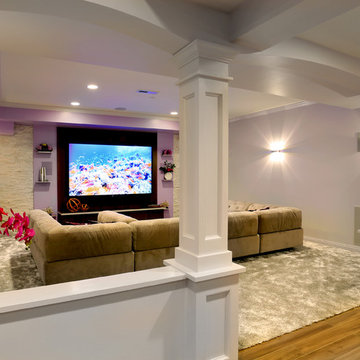
The accent wall in this entertainment space, steals with show with its bright colors. The white textured stone compliments the carpeting and gives a glamorous touch of sparkle against the pink statement wall. For your ultimate enjoyment of the space, dim the lights and find a spot on the large sectional sofa!
Photo Credit: Normandy Remodeling
 marywillie

The dining room is right off the entry steps of our church basement rental. It features a salvaged light fixture and wainscoting made from reclaimed wood. Mary Willie

Sponsored
Sunbury, OH
J.Holderby - Renovations
Franklin County's Leading General Contractors - 2X Best of Houzz!

 IMPROVE or MOVE
Basement
Inspiration for a large transitional underground dark wood floor and brown floor basement remodel in New York with gray walls
Inspiration for a large transitional underground dark wood floor and brown floor basement remodel in New York with gray walls


 Stacey Kocevar Designs, LLC

This used to be a completely unfinished basement with concrete floors, cinder block walls, and exposed floor joists above. The homeowners wanted to finish the space to include a wet bar, powder room, separate play room for their daughters, bar seating for watching tv and entertaining, as well as a finished living space with a television with hidden surround sound speakers throughout the space. They also requested some unfinished spaces; one for exercise equipment, and one for HVAC, water heater, and extra storage. With those requests in mind, I designed the basement with the above required spaces, while working with the contractor on what components needed to be moved. The homeowner also loved the idea of sliding barn doors, which we were able to use as at the opening to the unfinished storage/HVAC area.
1