
Bath Ideas
Refine by:
Budget
Sort by:Popular Today
29281 - 29300 of 1,608,794 photos
 Vernacular
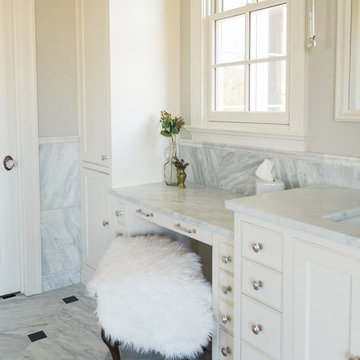
Example of a large classic master gray tile and marble tile marble floor and gray floor bathroom design in Nashville with beaded inset cabinets, white cabinets, a one-piece toilet, gray walls, an undermount sink and marble countertops

 Neolithic Materials

The cantilevered sink was customized with a chiseled apron, and book matched back splash. Arched ceiling is adorned with a custom mural with highlights of gold accenting this powder room. Venetian Mirror, pendant lamp, and wall sconces add to the symmetry.
For inquiries, contact us at (310) 289-0414 or info@neolithicmaterials.com
Find the right local pro for your project
 Innovate Building Solutions
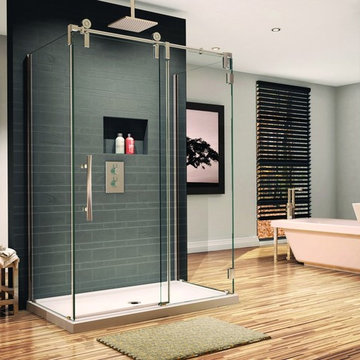
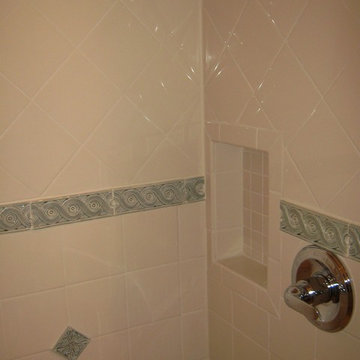
Frameless 3 sided shower enclosure system. This one used 1/2" thick clear glass and a rectangular base. There are 3 hardware roller designs available. This item is available for regional installations and nationwide supply




Sponsored
Columbus, OH

EverHome Improvement & Design
Top Choice for Reliable Tile & Stone | Franklin County, Ohio
 AMA Designs & Interiors LLC
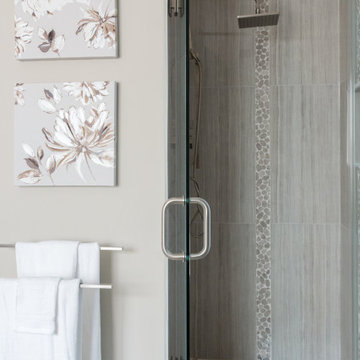
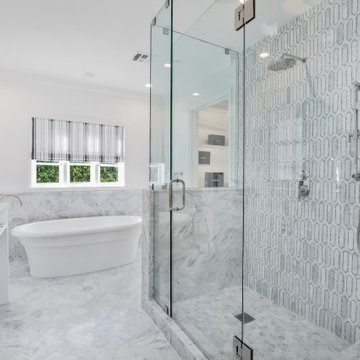
Bathroom - small modern master gray tile and porcelain tile porcelain tile and gray floor bathroom idea in New York with flat-panel cabinets, white cabinets, a one-piece toilet, gray walls, an undermount sink, marble countertops, a hinged shower door and white countertops

 Chango

Architectural advisement, Interior Design, Custom Furniture Design & Art Curation by Chango & Co.
Architecture by Crisp Architects
Construction by Structure Works Inc.
Photography by Sarah Elliott
See the feature in Domino Magazine
 User
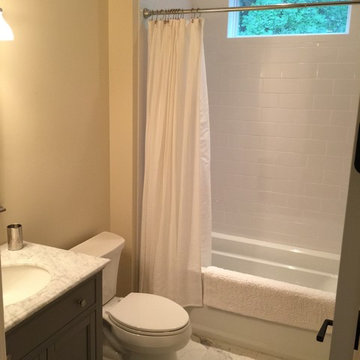
UserExample of a farmhouse white tile and subway tile porcelain tile bathroom design in Other with an undermount sink, beaded inset cabinets, gray cabinets, marble countertops, a two-piece toilet and white walls
 Design Solutions, Richard Banks

Inspiration for a large ceramic tile ceramic tile and exposed beam powder room remodel in Los Angeles with open cabinets, a one-piece toilet, blue walls and a freestanding vanity
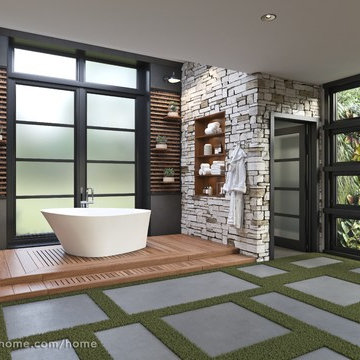
 Eldorado Stone
Explore countless design options with this contemporary, versatile profile that gracefully compliments a variety of modern looks with refined, flat-planed faces and distinctive textural details.
Stone: Cliffstone - Whitebark
Get a Sample of Cliffstone: https://shop.eldoradostone.com/products/cliffstone-sample



 Design Plus Architecture
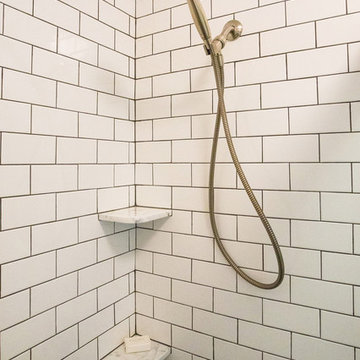
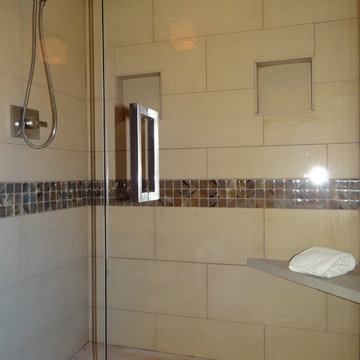
Even the shower door handle and shower head held to the square theme.
Mid-sized minimalist 3/4 beige tile and ceramic tile ceramic tile alcove shower photo in Other with a vessel sink, open cabinets, dark wood cabinets, granite countertops, a two-piece toilet and brown walls
Mid-sized minimalist 3/4 beige tile and ceramic tile ceramic tile alcove shower photo in Other with a vessel sink, open cabinets, dark wood cabinets, granite countertops, a two-piece toilet and brown walls
 Haggard Home Cabinetry & Design
Example of a mid-sized transitional master gray tile and marble tile marble floor, gray floor and double-sink bathroom design in Atlanta with shaker cabinets, gray cabinets, a one-piece toilet, white walls, an undermount sink, quartz countertops, a hinged shower door, white countertops, a niche and a built-in vanity

 Soucie Horner, Ltd.
A fresh take on traditional style, this sprawling suburban home draws its occupants together in beautifully, comfortably designed spaces that gather family members for companionship, conversation, and conviviality. At the same time, it adroitly accommodates a crowd, and facilitates large-scale entertaining with ease. This balance of private intimacy and public welcome is the result of Soucie Horner’s deft remodeling of the original floor plan and creation of an all-new wing comprising functional spaces including a mudroom, powder room, laundry room, and home office, along with an exciting, three-room teen suite above. A quietly orchestrated symphony of grayed blues unites this home, from Soucie Horner Collections custom furniture and rugs, to objects, accessories, and decorative exclamationpoints that punctuate the carefully synthesized interiors. A discerning demonstration of family-friendly living at its finest.




 Dream Design Construction LLC
Dream Design Construction
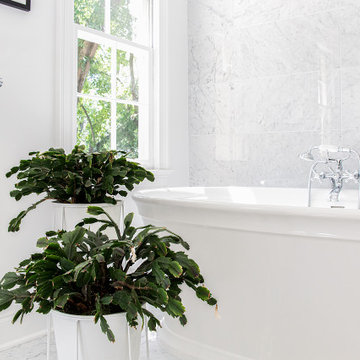
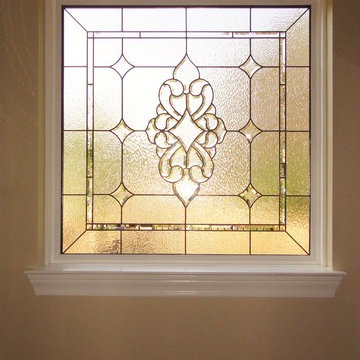
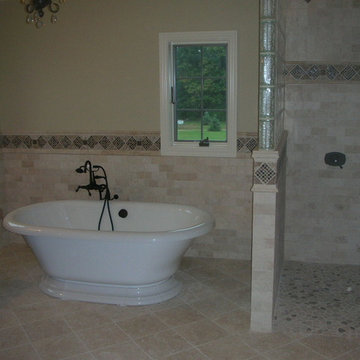
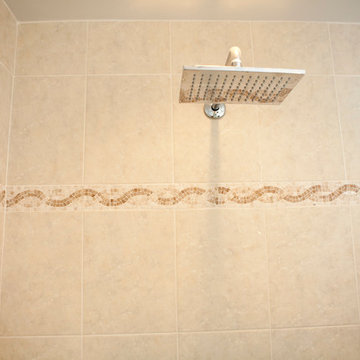
Inspiration for a bathroom remodel in DC Metro
Inspiration for a bathroom remodel in DC Metro
1465