
Bath Ideas
Refine by:
Budget
Sort by:Popular Today
32821 - 32840 of 1,608,794 photos

 Bentley Construction LLC
Inspiration for an industrial powder room remodel in Huntington with recessed-panel cabinets, white cabinets, a one-piece toilet, blue walls, a drop-in sink, solid surface countertops, gray countertops and a built-in vanity
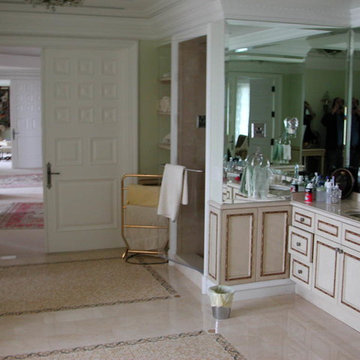
 Proficient Plumbing LLC
Bill Forbes (the plumber)
Bathroom - mediterranean bathroom idea in Los Angeles
Bathroom - mediterranean bathroom idea in Los Angeles

Find the right local pro for your project
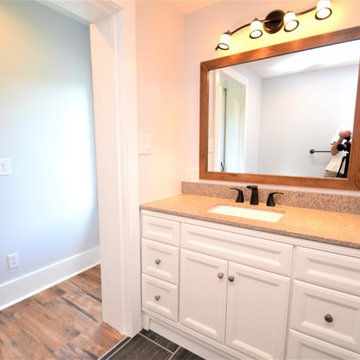

 Artisan Design Homes of KC
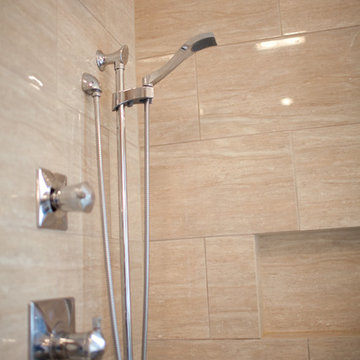
Shelf built-in for shampoos & conditioners.
Photo by Jennifer Bresnahan
Inspiration for a transitional bathroom remodel in Kansas City
Inspiration for a transitional bathroom remodel in Kansas City
 Mirror Image Builders

Finished bathroom with new vanity, mirrored medicine cabinet, toilet and flooring.
Notice how the clear glass shower door opens up the room and adds depth.

 Kraft Custom Construction
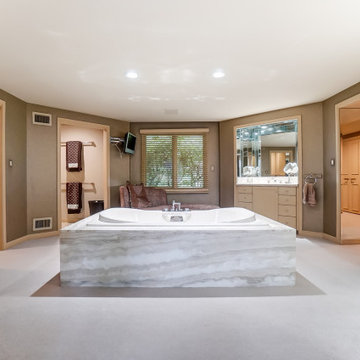
Built from the ground up on 80 acres outside Dallas, Oregon, this new modern ranch house is a balanced blend of natural and industrial elements. The custom home beautifully combines various materials, unique lines and angles, and attractive finishes throughout. The property owners wanted to create a living space with a strong indoor-outdoor connection. We integrated built-in sky lights, floor-to-ceiling windows and vaulted ceilings to attract ample, natural lighting. The master bathroom is spacious and features an open shower room with soaking tub and natural pebble tiling. There is custom-built cabinetry throughout the home, including extensive closet space, library shelving, and floating side tables in the master bedroom. The home flows easily from one room to the next and features a covered walkway between the garage and house. One of our favorite features in the home is the two-sided fireplace – one side facing the living room and the other facing the outdoor space. In addition to the fireplace, the homeowners can enjoy an outdoor living space including a seating area, in-ground fire pit and soaking tub.

 User
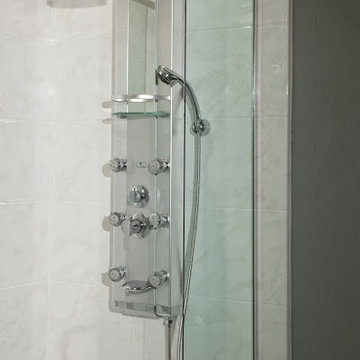
UserShower Spa System with Adjustable Dual Shower Heads
Example of a minimalist bathroom design in Other
Example of a minimalist bathroom design in Other
 G & G Floor Fashions
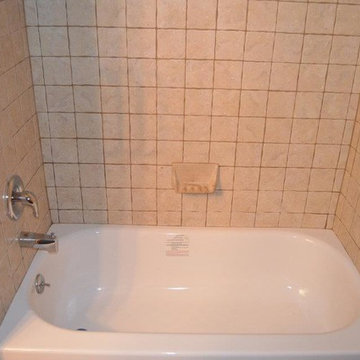
Drop-in bathtub - traditional beige tile drop-in bathtub idea in Other with a drop-in sink and gray walls
 LD Home Remodeling Inc. LD Creative Renovations
Photo by Mario Arenas at Arenas Design
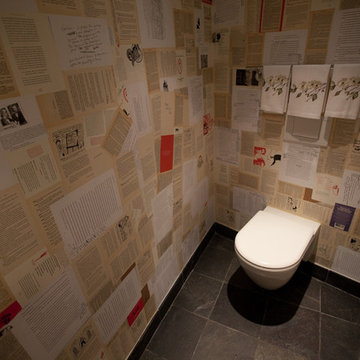
Inspiration for a modern powder room remodel in New York
Inspiration for a modern powder room remodel in New York
 Sally Scott Interior Designer

A little jewel box powder room off the kitchen. A vintage vanity found at Brimfield, copper sink, oil rubbed bronze fixtures, lighting and mirror, and Sanderson wallpaper complete the old/new look!
Karissa Vantassel Photography







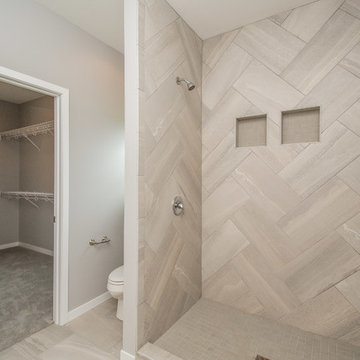


Sponsored
Delaware, OH

Buckeye Basements, Inc.
Central Ohio's Basement Finishing ExpertsBest Of Houzz '13-'21
 Heslin Construction

Doorless shower - mid-sized contemporary 3/4 beige tile and stone slab dark wood floor doorless shower idea in Sacramento with shaker cabinets, medium tone wood cabinets, a two-piece toilet, beige walls, a drop-in sink, wood countertops and a hinged shower door
 Silver Maple Construction LLC

Inspiration for a small country powder room remodel in Burlington with furniture-like cabinets, brown cabinets, white walls, a vessel sink, granite countertops and blue countertops
 HU-407696
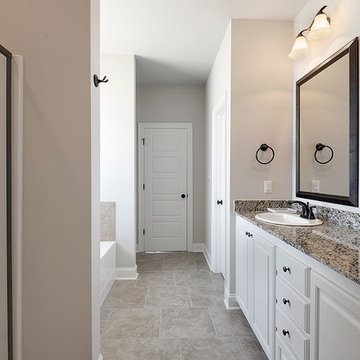
Inspiration for a master bathroom remodel in New Orleans with raised-panel cabinets, white cabinets, granite countertops and gray countertops
1642