
Bath Ideas
Refine by:
Budget
Sort by:Popular Today
5481 - 5500 of 1,607,491 photos

 186 Lighting Design Group - Gregg Mackell

This photo captures a powder room with in inset mirror and lensed strip lighting detail that travels from the floor to the ceiling. This creates a flattering, shadowless environment which visually flattens out wrinkles and makes all visitors appear younger.
Interiors by Robyn Scott Interiors www.rsidesigns.com;
Photography: Jason Jung
Key Words: Powder Room Lighting, powder room lighting, powder lighting, bathroom lighting, bath lighting, vanity lighting, vanity lights, modern bath lighting, modern bathroom, modern powder room, contemporary lighting, contemporary powder room, lighting, powder room lighting, powder room lighting, powder lighting, powder room lighting, bathroom lighting, custom lighting detail, lighting, light, lights, lighting, lighting design, lighting designer, lighting, lighting, powder room lighting, powder room lighting, modern powder room lighting, modern lighting, lighting detail, mirror lighting, vanity lighting, Powder Room Lighting, powder room lighting, powder lighting, bathroom lighting, bath lighting, vanity lighting, vanity lights, modern bath lighting, modern bathroom, modern powder room, contemporary lighting, contemporary powder room, lighting, powder room lighting, powder room lighting, powder lighting, powder room lighting, bathroom lighting, custom lighting detail, lighting, light, lights, lighting, lighting design, lighting designer, lighting, lighting, powder room lighting, powder room lighting, modern powder room lighting, modern lighting, lighting detail, mirror lighting, vanity lighting, powder room lighting, Powder Room Lighting, powder room lighting, powder lighting, bathroom lighting, bath lighting, vanity lighting, vanity lights, modern bath lighting, modern bathroom, modern powder room, contemporary lighting, contemporary powder room, lighting, powder room lighting, powder room lighting, powder lighting, powder room lighting, bathroom lighting, custom lighting detail, lighting, light, lights, lighting, lighting design, lighting designer, lighting, lighting, powder room lighting, powder room lighting, modern powder room lighting, modern lighting, lighting detail, mirror lighting, vanity lighting, powder room lighting,

 DESIGNS! - Susan Hoffman Interior Designs
Example of a transitional powder room design in Minneapolis

Find the right local pro for your project
 Louise Lakier
Louise Lakier Photography © 2012 Houzz

Example of a transitional bathroom/laundry room design in Melbourne
Example of a transitional bathroom/laundry room design in Melbourne

 V.I.Photography & Design
Vincent Ivicevic
Example of a large classic master white tile ceramic tile bathroom design in Orange County with an undermount sink, marble countertops and white walls
Example of a large classic master white tile ceramic tile bathroom design in Orange County with an undermount sink, marble countertops and white walls
 Adam Miller Homes
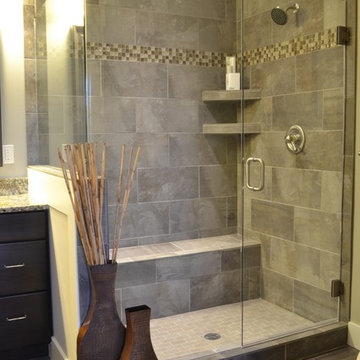
Inspiration for a mid-sized craftsman master gray tile and ceramic tile ceramic tile corner shower remodel in Cincinnati with dark wood cabinets, granite countertops and gray walls

 Elizabeth Taich Design
Elizabeth Taich Design is a Chicago-based full-service interior architecture and design firm that specializes in sophisticated yet livable environments.
IC360

Sponsored
Delaware, OH

Buckeye Basements, Inc.
Central Ohio's Basement Finishing ExpertsBest Of Houzz '13-'21
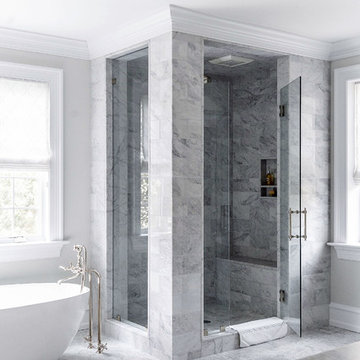


Mid-sized trendy master green tile and porcelain tile light wood floor and beige floor bathroom photo in San Francisco with flat-panel cabinets, white cabinets, a wall-mount toilet, green walls, a vessel sink, marble countertops, yellow countertops and a hinged shower door

Inspiration for a transitional master beige floor bathroom remodel in San Francisco with flat-panel cabinets, dark wood cabinets, white walls and an undermount sink
 Patin Construction Group, LLC

Large elegant master porcelain tile, gray floor, double-sink, coffered ceiling and shiplap wall bathroom photo in New Orleans with recessed-panel cabinets, white cabinets, white walls, an undermount sink, gray countertops and a built-in vanity

 Elevation Design Group
Doug Burke Photography
Large arts and crafts gray tile, multicolored tile and slate tile slate floor alcove shower photo in Salt Lake City with brown walls, flat-panel cabinets, dark wood cabinets, an undermount sink and granite countertops
Large arts and crafts gray tile, multicolored tile and slate tile slate floor alcove shower photo in Salt Lake City with brown walls, flat-panel cabinets, dark wood cabinets, an undermount sink and granite countertops
 Mark Nichols Modern Interiors
Photography by David Glomb
Example of a trendy beige tile and stone tile concrete floor powder room design in Los Angeles with white walls, a vessel sink, wood countertops and brown countertops
Example of a trendy beige tile and stone tile concrete floor powder room design in Los Angeles with white walls, a vessel sink, wood countertops and brown countertops


 Leo Parrella Design Group

Small minimalist gray tile and stone tile powder room photo in Boston with a wall-mount sink, flat-panel cabinets, dark wood cabinets, a one-piece toilet and gray walls
 Michael H. Masilotti Architects

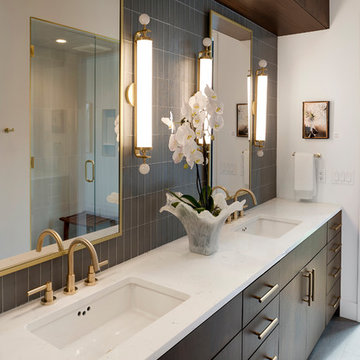
Bathroom - country master beige floor and double-sink bathroom idea in Orange County with shaker cabinets, light wood cabinets, white walls, an undermount sink and white countertops
 Lenox House Design
Spacecrafting Inc
Walk-in shower - mid-sized modern master gray tile and glass tile porcelain tile and gray floor walk-in shower idea in Minneapolis with flat-panel cabinets, medium tone wood cabinets, a one-piece toilet, white walls, an undermount sink, quartz countertops, a hinged shower door and white countertops
Walk-in shower - mid-sized modern master gray tile and glass tile porcelain tile and gray floor walk-in shower idea in Minneapolis with flat-panel cabinets, medium tone wood cabinets, a one-piece toilet, white walls, an undermount sink, quartz countertops, a hinged shower door and white countertops

 LeichtUSA

clear and simple forms. The simplicity and architectural dialogue between form and function are the theme for inside and outside. Walnut bench that stretches under the wide windows along the entire length of the bath a, the window continues as a narrow band. The white high gloss acrylic surface of the Vanity. Leicht Program Luna-AG, with electrical drawers SensoMatic, Find a Leicht Showroom http://www.leicht.com/en-us/find-a-showroom/

Sponsored
Sunbury, OH

J.Holderby - Renovations
Franklin County's Leading General Contractors - 2X Best of Houzz!
 John T. Pugh, Architect

Example of a large transitional master gray tile, white tile and subway tile slate floor doorless shower design in Boston with shaker cabinets, gray cabinets, a one-piece toilet, white walls, an undermount sink and solid surface countertops

 LDB HOMES LLC
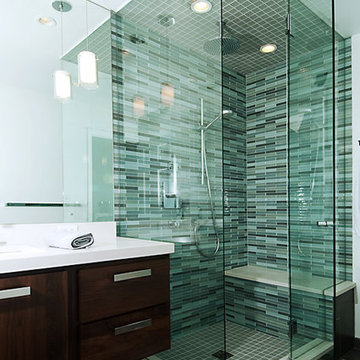

Master Bathroom with Modern Kovaks Light Fixtures. Custom Cabinetry with Quartz Counters. Giant Shower with two shower heads and soaking tub
Large 1960s master ceramic tile and gray tile ceramic tile and black floor bathroom photo in Seattle with flat-panel cabinets, medium tone wood cabinets, white walls, an undermount sink, quartz countertops, a hinged shower door and white countertops
Large 1960s master ceramic tile and gray tile ceramic tile and black floor bathroom photo in Seattle with flat-panel cabinets, medium tone wood cabinets, white walls, an undermount sink, quartz countertops, a hinged shower door and white countertops
275