
Bath Ideas
Refine by:
Budget
Sort by:Popular Today
55721 - 55740 of 1,608,794 photos
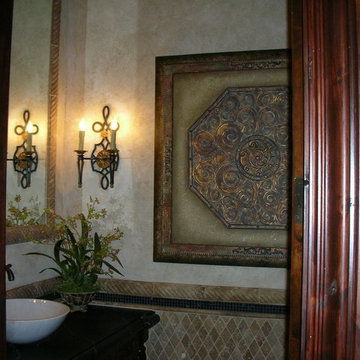
 Murals by zee
Example of a bathroom design in Las Vegas with dark wood cabinets, wood countertops and beige walls

 CECILIA ROSE DESIGNS
Bathroom - mid-sized coastal master white tile and subway tile porcelain tile, gray floor and double-sink bathroom idea in Cincinnati with beaded inset cabinets, gray cabinets, a two-piece toilet, white walls, an undermount sink, marble countertops, a hinged shower door, white countertops and a built-in vanity
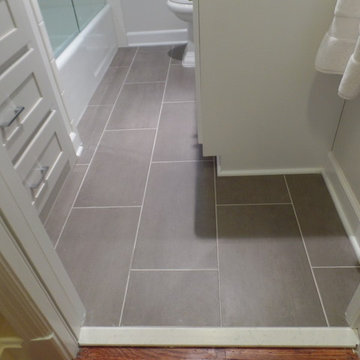
 Before and After Builders, Inc.
New custom linen closet with three drawers, and adjustable shelves. Frameless glass door and panel. Cambria Quartz countertop with rectangle under-mount sink. Porcelain floor tile.
Find the right local pro for your project





Sponsored
Sunbury, OH

J.Holderby - Renovations
Franklin County's Leading General Contractors - 2X Best of Houzz!




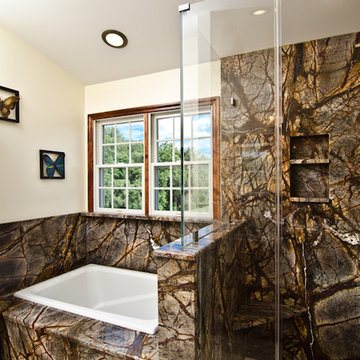
 Granite Grannies Hethmon
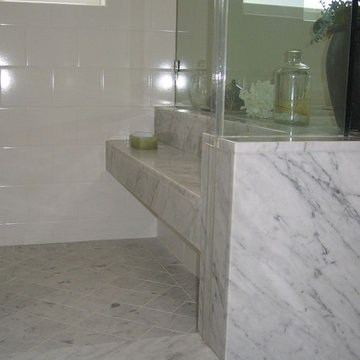
We covered this bathroom in Rainforest Brown Granite, transforming a relatively ordinary space into a rich, luxurious in-home escape. The granite is book-matched throughout so that the distinctive tree-like veins continue smoothly across angles and corners. Note the custom shelf in the shower. Edge profile is a half-bullnose.
 Golden Empire Design, Inc.
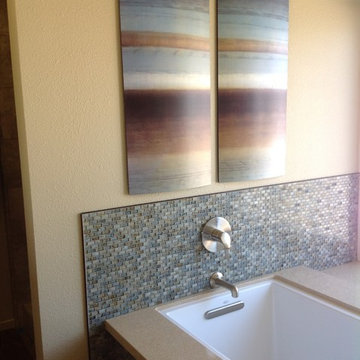
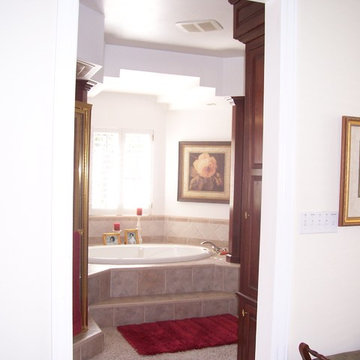

Drop-in bathtub - traditional master drop-in bathtub idea in Other with white walls




 KEYSTONE SURFACES INC.
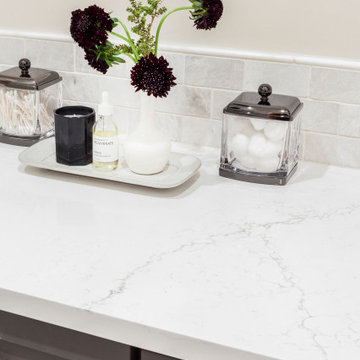
Light veins that have the gray, but also just a hint of warmth to go with the cabinets!
Bathroom - bathroom idea in Chicago
Bathroom - bathroom idea in Chicago


Sponsored
Grove City, OH

AIS Renovations
Custom Craftsmanship & Construction Solutions in Franklin County, Ohio
 Royal Restorations
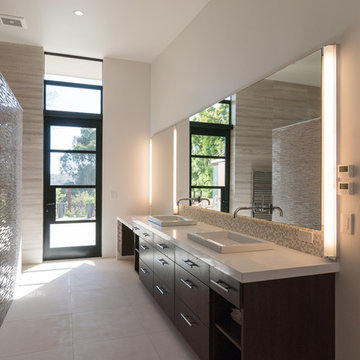
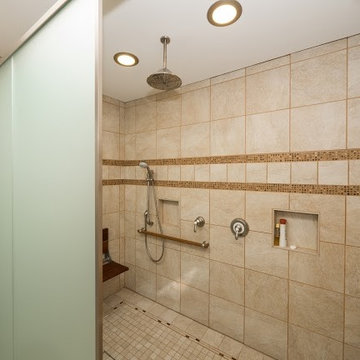
Example of a large transitional master beige tile and ceramic tile ceramic tile bathroom design in Dallas with raised-panel cabinets, dark wood cabinets, beige walls, an undermount sink and marble countertops

 Baba Bolli
This remodel was for a young, busy family of five. They had purchased the home initially because it was very spacious and included a large garden. After several years, however, it was clear they would have to make some changes as they spent most of their family time together in the too small, galley-style kitchen. We agreed that in order to achieve the open kitchen/ family room they would need to add about 500 square feet. The project was quite involved because, like many typical Mill Valley homes, the house was built on the side of hill and the foundations had to be quite deep. The main idea for the space was inspired by the Bulhaup Kitchen and the need for two ovens and two sinks. The two islands helped create a totally accessible kitchen work area.
Dealing with a large house built in 1978, it was challenging to come up with a style that would work with some of the original windows in other areas that were not in the budget for replacement. The new windows and doors were specifically chosen to let in the light and take in the secluded garden and lush surroundings. The rounded decks softened the rather severe boxy exterior of the residence. The slate floor and steel baseboards were both practical and aesthetically pleasing; their durability and easy upkeep would come in handy for a large family.
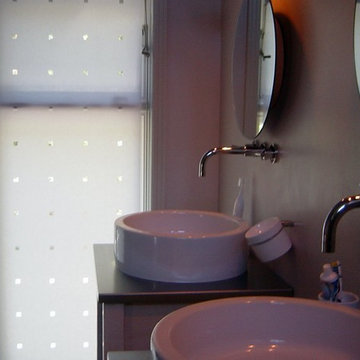
The remodel further included a rework of the master bathroom/ closet area as well as all the windows and doors. The bathroom shower was tiled with small stone tiles imported from Sienna, Italy. Throughout the remodel, the taps were from the famous German Durnbroch, the sinks were by Philippe Stark, and the lighting was predominately from Artemide, an Italian lighting manufacturer. The tub and washstands, from Kholer the Bold Look, helped complete the design.
2787