
Bath Ideas
Refine by:
Budget
Sort by:Popular Today
55841 - 55860 of 1,608,794 photos

 User
UserAndrea Pietrangeli http://andrea.media/

Inspiration for a small coastal master white tile and ceramic tile multicolored floor corner shower remodel in Providence with recessed-panel cabinets, gray cabinets, white walls, an integrated sink, granite countertops, a hinged shower door and white countertops
Inspiration for a small coastal master white tile and ceramic tile multicolored floor corner shower remodel in Providence with recessed-panel cabinets, gray cabinets, white walls, an integrated sink, granite countertops, a hinged shower door and white countertops

Find the right local pro for your project
 User
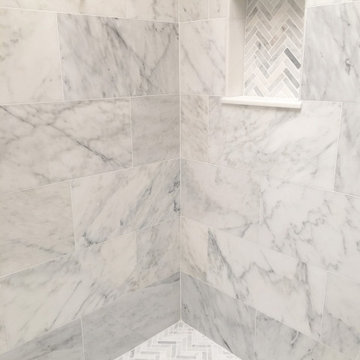
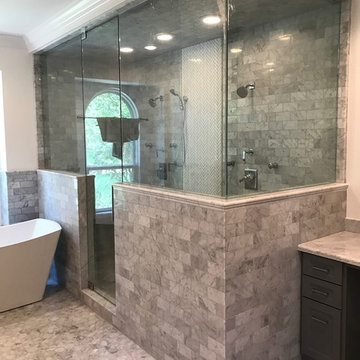
UserInspiration for a large timeless master gray tile and marble tile marble floor and gray floor bathroom remodel in DC Metro with white walls, an undermount sink, marble countertops, a hinged shower door and white countertops
 Dimensions in Woodworking, Inc.
Dimensions in Woodworking, Inc.
Edison, NJ
Elegant bathroom photo in New York
Elegant bathroom photo in New York


Sponsored
Plain City, OH

Kuhns Contracting, Inc.
Central Ohio's Trusted Home Remodeler Specializing in Kitchens & Baths
 Christian Hart Custom Homes
Custom Home by Christian Hart Custom Homes
Photography by Lindsay Fort
Inspiration for a craftsman bathroom remodel in Other
Inspiration for a craftsman bathroom remodel in Other


 sortie
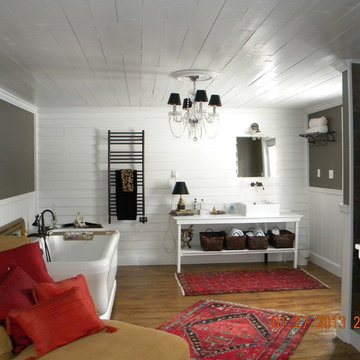
The historic theme continues into the master bath with the white washed ceilings and walls. The vanity is hand made by the contractor, Hope Young. The Chandelier and antique lighting maintains the warmth. A large soaking tub welcomes the home owners to a peaceful room after a long day.
Pictures/ Linda Wilkoff
Linda Wilkoff
 M&M American Builders of NH, LLC
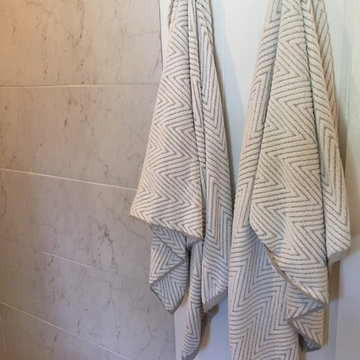
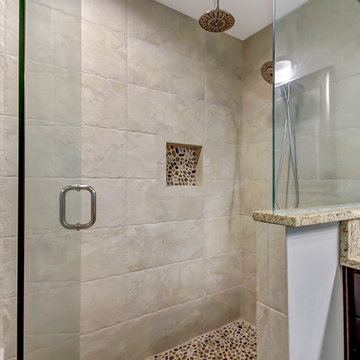
Alcove shower - mid-sized modern master white tile and ceramic tile alcove shower idea in Manchester with white walls


Sponsored
Delaware County, OH

Whisler Home Improvement
Franklin County's Committed Home Improvement Professionals

 ODS Architecture
Originally a nearly three-story tall 1920’s European-styled home was turned into a modern villa for work and home. A series of low concrete retaining wall planters and steps gradually takes you up to the second level entry, grounding or anchoring the house into the site, as does a new wrap around veranda and trellis. Large eave overhangs on the upper roof were designed to give the home presence and were accented with a Mid-century orange color. The new master bedroom addition white box creates a better sense of entry and opens to the wrap around veranda at the opposite side. Inside the owners live on the lower floor and work on the upper floor with the garage basement for storage, archives and a ceramics studio. New windows and open spaces were created for the graphic designer owners; displaying their mid-century modern furnishings collection.
A lot of effort went into attempting to lower the house visually by bringing the ground plane higher with the concrete retaining wall planters, steps, wrap around veranda and trellis, and the prominent roof with exaggerated overhangs. That the eaves were painted orange is a cool reflection of the owner’s Dutch heritage. Budget was a driver for the project and it was determined that the footprint of the home should have minimal extensions and that the new windows remain in the same relative locations as the old ones. Wall removal was utilized versus moving and building new walls where possible.
Photo Credit: John Sutton Photography.


 User
User2 burner range
Refrigerator (4.7 cubic feet)
Penguin II air conditioner
Propane tank 5 gallon w/gauge
Lightweight plywood cabinetry
Single sink w/pull-out galley faucet
Solar power
12V/USB outlet in cabover
Exterior 110V patio outlet
EZ charge battery charging port
LED patio light – switched
Power roof vent in bath
Single battery compartment w/manual disconnect
Systems monitor panel w/LED battery indicator
Wall switched LED interior lighting
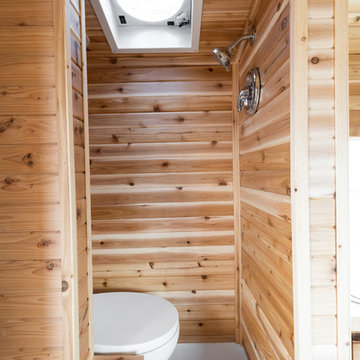
Exhaust fan
Black tank for toilet only
Grey tank for sink and shower
**2019 production model will include one-piece shower/bathroom insert
Water pump w/in-line filter
Enclosed and insulated holding tanks
Suburban on-demand water heater
Floor length – 8′ 10″
Overall length – 17′ 5″
Exterior width – 7′ 7″
Exterior height – 8′ 5″
Interior height – 6′ 1″
Cabover height – 3′ 2″

Sponsored
Fredericksburg, OH

High Point Cabinets
Columbus' Experienced Custom Cabinet Builder | 4x Best of Houzz Winner

 Twigg + Lu Design Company
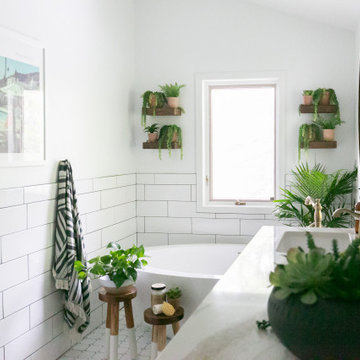
Mid century modern bathroom design. Mixing warm wood tones with a lot of white subway tile. We contrasted the subway tile by using black grout. This vanity is "floating" it has no legs and is actually mounted to the wall. Cambria in Brittanica Gold was the perfect choice for this vanity top. We love the movement it provides as well as the warm color. The tub was selected by the home owner, we referred to it as the "egg tub" as it reminded us of a hard boiled egg cut in half. Delta plumbing fixtures were used throughout. We added a lot of plants for a lively feel and to contrast against all of the white.
 Nathan Taylor for Obelisk Home

Bathroom - large transitional master gray tile and marble tile marble floor and white floor bathroom idea in Other with an undermount tub and gray walls
2793