
Bath Ideas
Refine by:
Budget
Sort by:Popular Today
83641 - 83660 of 1,608,819 photos


 Marble Masters of Florida, Inc.
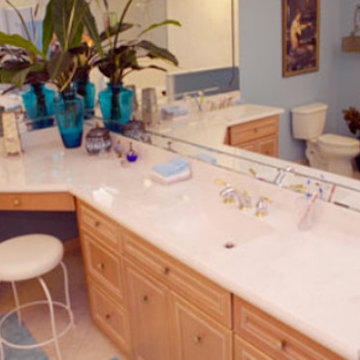
Mid-sized bathroom photo in Tampa with a drop-in sink, medium tone wood cabinets, marble countertops and blue walls
Find the right local pro for your project

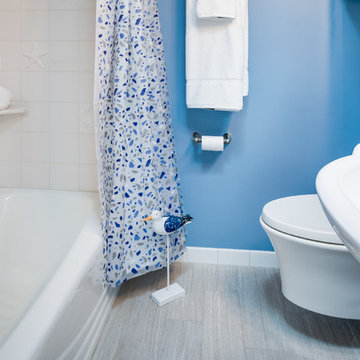
 Seachrome Bathroom Accessories
Designer: Anne Kellett
Photographer: Milan Kovacevic
Example of a bathroom design in Los Angeles
Example of a bathroom design in Los Angeles

 Kathryn Leeson-Kight KDLK Interior Design Consultation
The bathroom from the original appartment was maintained to allow for the potential of the space being used for an appartment in the future.
Inspiration for a mid-sized contemporary 3/4 gray tile and glass tile porcelain tile and beige floor bathroom remodel in Portland Maine with flat-panel cabinets, medium tone wood cabinets, a two-piece toilet, white walls, an undermount sink, a hinged shower door and multicolored countertops
Inspiration for a mid-sized contemporary 3/4 gray tile and glass tile porcelain tile and beige floor bathroom remodel in Portland Maine with flat-panel cabinets, medium tone wood cabinets, a two-piece toilet, white walls, an undermount sink, a hinged shower door and multicolored countertops

 wallacegal
New granite shower and floor and acrylic tub. Shower is where the old garden tub was originally.
Mid-sized eclectic master black tile and stone tile black floor bathroom photo with raised-panel cabinets, black cabinets, a two-piece toilet, gray walls, an undermount sink, granite countertops and a hinged shower door
Mid-sized eclectic master black tile and stone tile black floor bathroom photo with raised-panel cabinets, black cabinets, a two-piece toilet, gray walls, an undermount sink, granite countertops and a hinged shower door


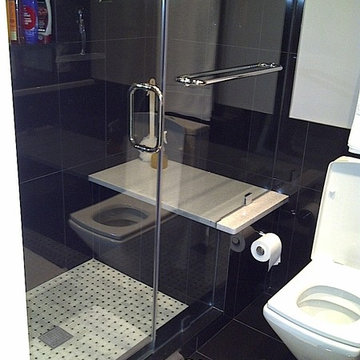

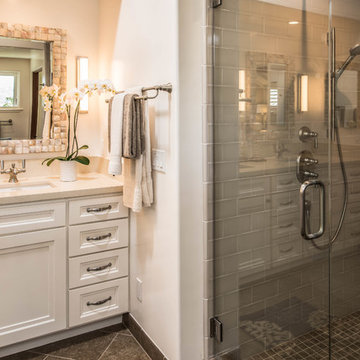
 Hastings Construction Inc
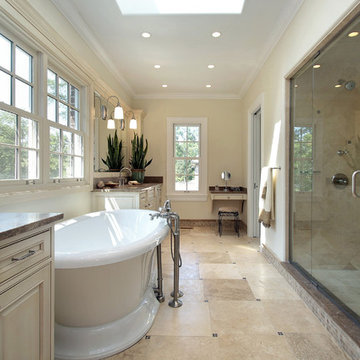
The Master Bath follows the neutral tones scheme of the rest of the home with brushed nickel fixtures & hardware to match, with white vanity cabinets, and a cream-colored countertop with matching backsplash.
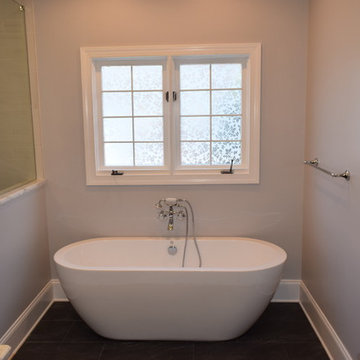
 Carolina Remodeling Services
Inspiration for a large craftsman master white tile ceramic tile bathroom remodel in Charlotte with a two-piece toilet, gray walls, a hinged shower door, flat-panel cabinets, light wood cabinets and an undermount sink
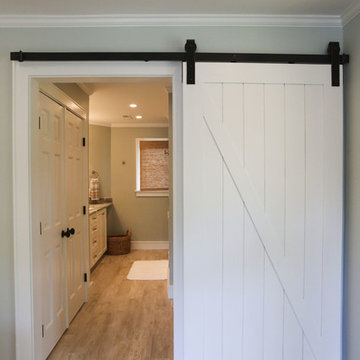



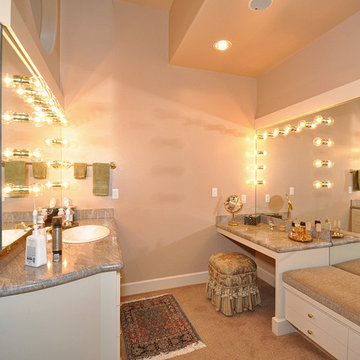



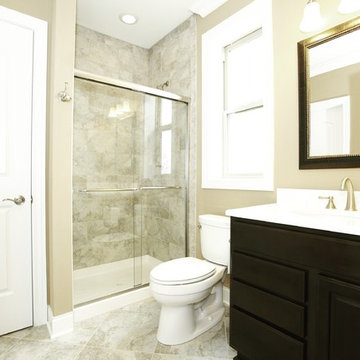
 Renovations by Fairfield
Inspiration for a timeless beige tile bathroom remodel in Chicago with dark wood cabinets
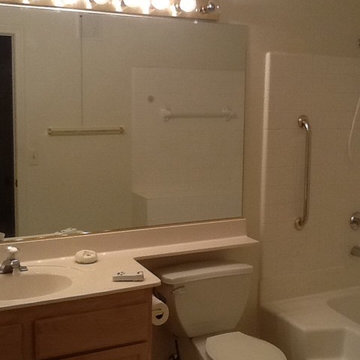

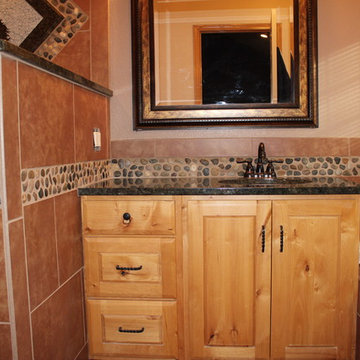
 Stone Creek Installations
Bathroom overhaul! This new master bath required removal of a wall and door, re-routing of plumbing and electrical, new plumbing, new lighting, new texture & paint. The tub skirt was re-framed as was the tub deck with a recessed niche added. The tile is 12x18 porcelain with river rock accent. The center piece of this bathroom is the 150 lbs. bucking bronco made out of 3CM granite! The granite vanity top, stub walll cap and threshold finishes this bathroom.
 User
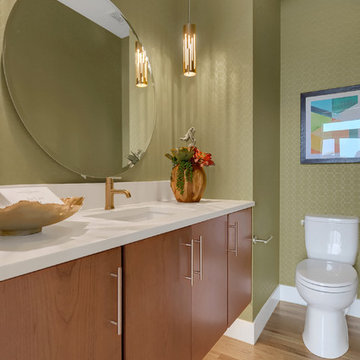
UserMain level powder bathroom featuring floating vanity, Quartz slab counter top and site finished hardwood flooring.
Mid-sized trendy light wood floor and beige floor powder room photo in Denver with flat-panel cabinets, medium tone wood cabinets, a two-piece toilet, green walls, an undermount sink, quartz countertops and white countertops
Mid-sized trendy light wood floor and beige floor powder room photo in Denver with flat-panel cabinets, medium tone wood cabinets, a two-piece toilet, green walls, an undermount sink, quartz countertops and white countertops
Sponsored
Galena, OH

Buckeye Restoration & Remodeling Inc.
Central Ohio's Premier Home Remodelers Since 1996
 Matt Manning Surfaces
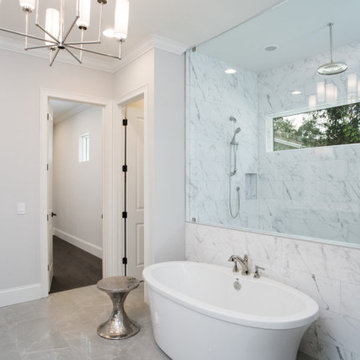
Example of a mid-sized transitional master gray tile and porcelain tile porcelain tile and gray floor bathroom design in Orlando with gray walls and a niche


4183