
Bath Ideas
Refine by:
Budget
Sort by:Popular Today
93241 - 93260 of 1,608,819 photos


Find the right local pro for your project

 Re-Bath of Passaic
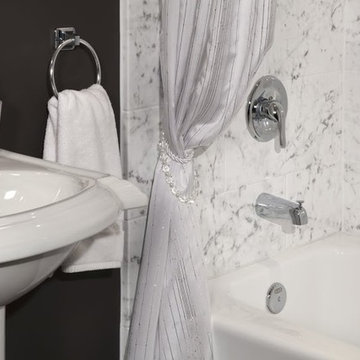
Elegant Shower and Lavatory Facuet in Polished Chrome
Bathroom - bathroom idea in New York
Bathroom - bathroom idea in New York
 Northeast Georgia Design Build Inc.
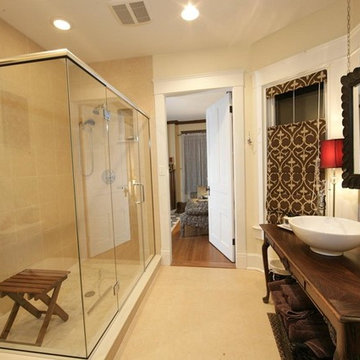
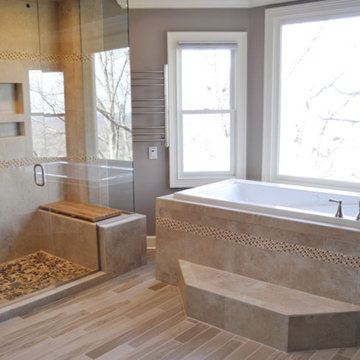
Inspiration for a large transitional master beige tile and stone tile vinyl floor and brown floor bathroom remodel in Atlanta with raised-panel cabinets, dark wood cabinets, a two-piece toilet, beige walls, a vessel sink, granite countertops, a hinged shower door and beige countertops


Sponsored
Sunbury, OH

J.Holderby - Renovations
Franklin County's Leading General Contractors - 2X Best of Houzz!
 Archway Custom Homes
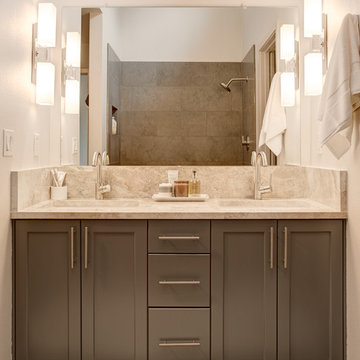

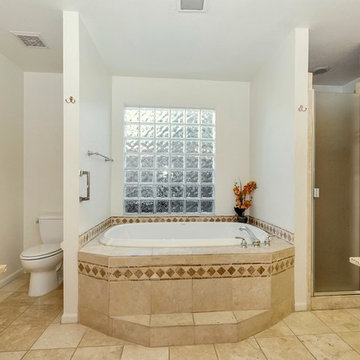
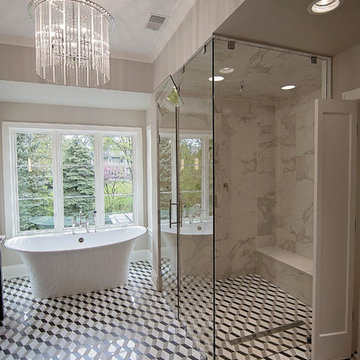
The master bathroom offers his/her sinks, tiled stand up shower, upgraded light fixture, and an oversize soaking tub for bathing. The tile around the soaking tub is standard. The counter tops are a two inch culture marble standard in the master bathroom. Attached to the bathroom is a massive walk-in closet, plenty of room for clothing.
 Gene Montemore | Central Scottsdale Real Estate
Dave Bramlett Photography
Bathroom - mid-sized mediterranean master travertine floor bathroom idea in Phoenix with an undermount sink, raised-panel cabinets, light wood cabinets, granite countertops, a two-piece toilet and beige walls
Bathroom - mid-sized mediterranean master travertine floor bathroom idea in Phoenix with an undermount sink, raised-panel cabinets, light wood cabinets, granite countertops, a two-piece toilet and beige walls
 erin williamson

Example of a beach style master double-sink bathroom design in Austin with flat-panel cabinets, medium tone wood cabinets, white walls, an undermount sink, a hinged shower door, white countertops and a built-in vanity
 Ferguson Bath, Kitchen & Lighting Gallery
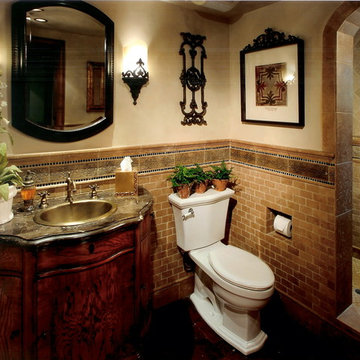

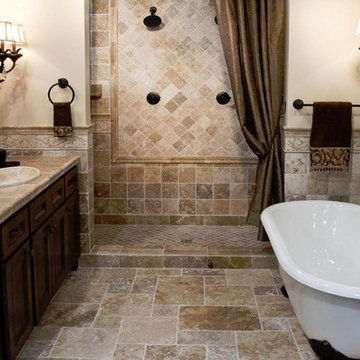
Example of a mid-sized classic 3/4 brown tile and subway tile alcove shower design in Other with furniture-like cabinets, dark wood cabinets, a one-piece toilet, beige walls, a drop-in sink and a hinged shower door


Sponsored
Galena, OH

Buckeye Restoration & Remodeling Inc.
Central Ohio's Premier Home Remodelers Since 1996

 Richmond American Homes
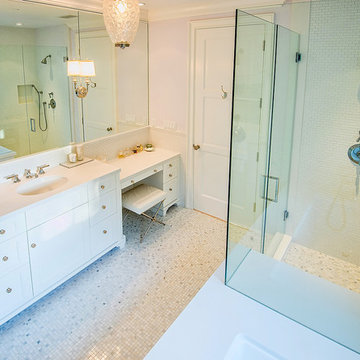
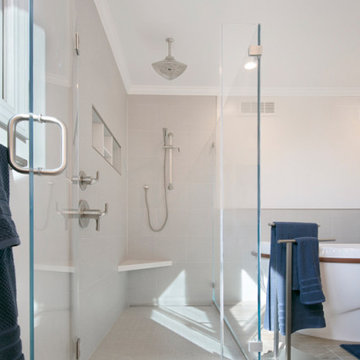
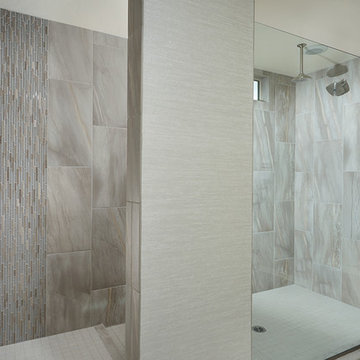
Master bath | Visit our website to see where we’re building the Yorktown plan in Arizona! You’ll find photos, interactive floor plans and more.
The main floor of the Yorktown model was designed for entertaining, offering an expansive great room with fireplace, an open dining room overlooking a covered patio and backyard and a well-appointed kitchen with a large center island. The 4-car garage leads to a convenient mudroom with walk-in closet, a powder room and a private study. On the second floor, there's an immense loft surrounded by four bedrooms, a shared bath, a laundry room and a master suite with its own bath and spacious walk-in closet. Options at some communities include a sunroom, extra bedrooms and a deluxe bath.
 Beaumontage Designs
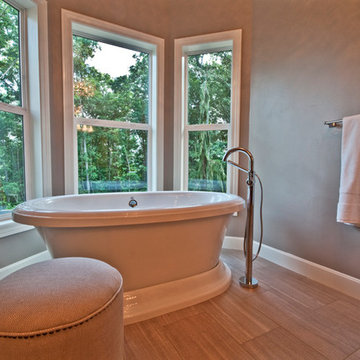
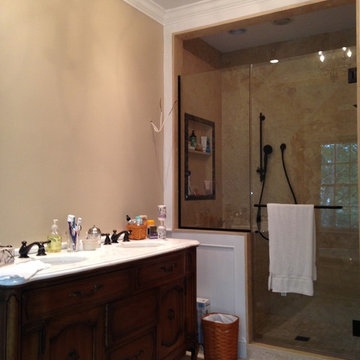
In Progress - 1980's tile surrounded tall tub replaced with new Kholer soaker tub and wainscoting. New trim on windows for focal point. Niche in front of tub with secret lift up door with tall bottle (shampoo, conditioner) storage, cable hook up for tv, and glass shelves. Converted sideboard for vanity with new calcutta gold marble top. Vaulted ceiling converted to a step ceiling. New lighting - recessed, chandelier and sconces. Toilet moved from main room and a water closet with a pocket door added by pushing out wall 24". New travertine tile floor, and shower






4663