
Bath Ideas
Refine by:
Budget
Sort by:Popular Today
107481 - 107500 of 1,608,442 photos
 Chestnut Home Builders
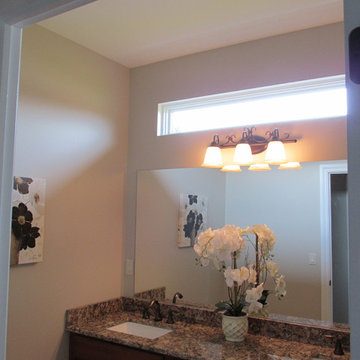
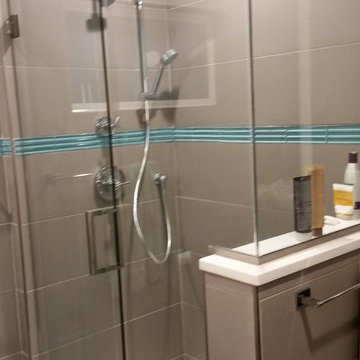
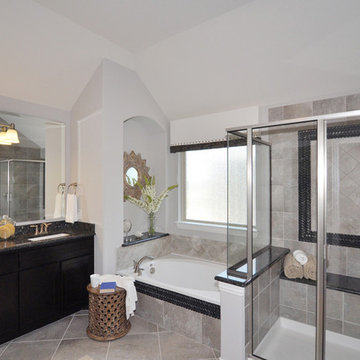
Tub/shower combo - master beige tile and porcelain tile porcelain tile tub/shower combo idea in Detroit with an undermount sink, recessed-panel cabinets, medium tone wood cabinets, granite countertops, a one-piece toilet and beige walls

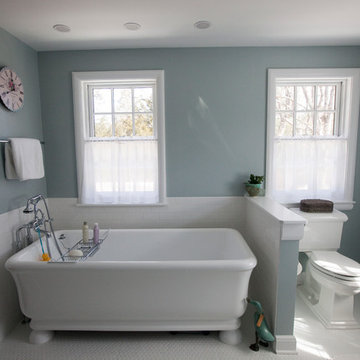
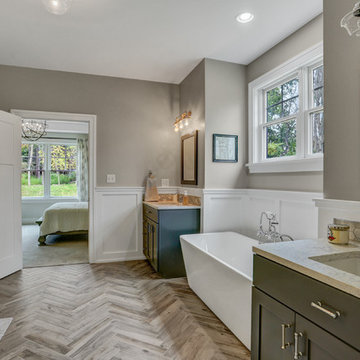
French country gray tile and mosaic tile white floor and single-sink bathroom photo in Phoenix with recessed-panel cabinets, gray cabinets, white walls, an undermount sink, white countertops, a niche and a built-in vanity

Find the right local pro for your project



 Mitch Harris Building Company, Inc.
Ashley Stephens | Mitch Harris Building Company
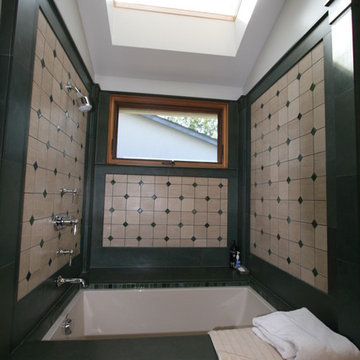
Bathroom - craftsman bathroom idea in Detroit
Bathroom - craftsman bathroom idea in Detroit

Sponsored
Sunbury, OH

J.Holderby - Renovations
Franklin County's Leading General Contractors - 2X Best of Houzz!




 dRemodeling Design-Build
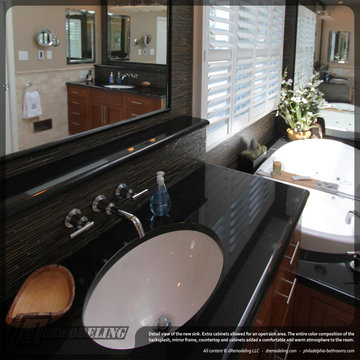
Everything inside the bathroom was removed and newly installed with a smaller Jacuzzi, new vanities with bigger cabinet space, and brand new state-of-the-art shower and heated flooring. The former monotone space was replaced with carefully selected color palette to create a spacious room of comfort. The construction process required the bathroom to be entirely stripped down to its wood frame. The wall separating the shower/toilet area and the remaining bathroom was taken away. The existing closet was demolished and rebuilt at two feet away from original location to create a bigger shower. Brand new heated flooring with programmable digital thermostat was installed, along with electrical work and new marble tiling. The replacement of the Jacuzzi required new plumbing and electrical lines, a new wood frame built specifically for the tub selected by the client, and a new granite top with new modern styled faucets and drains.
The new vanities allowed for extra storage space and only necessary items around the sink area. The removal of the former pocket door created a brighter area for the shower/toilet and an easier flow of circulation. Inside the shower area, a whole new set of fixtures were installed including body sprays and faucets with thermostatic valve. The shower walls were finished with moisture resistant drywall, and the innovative built-in shelf allowed for a clutter-free shower space. It also has a new style of drain, which has the ability to handle high water flow, ideal for multiple body sprays in the new shower. Its lack of visible screws is also comfortable for the foot when showering.
The final outcome of the bathroom remodeling was exactly what the client had been searching for: updated vanities and shower, more standing area, and detail designs of everything. All the fixtures throughout the bathroom have been replaced with a simple, modern design that better suits the client’s lifestyle. The entire color composition of the backsplash, mirror frame, countertop, cabinets and tiling added a comfortable and warm atmosphere to a better functioning room.
Visit us at www.dremodeling.com!
 dRemodeling Design-Build
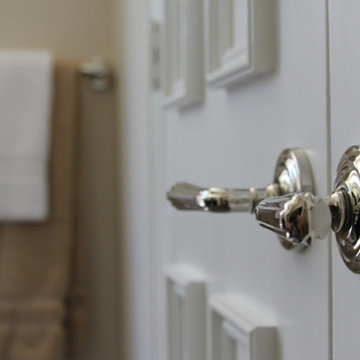
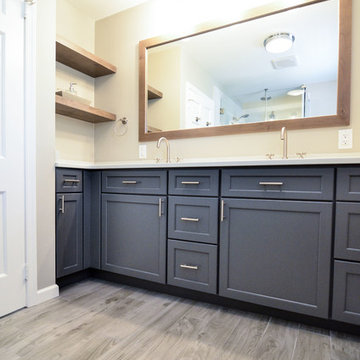
A custom Dura Supreme Vanity was designed into the space. The vanity is painted in a bold yet subtle gray anchoring this light and airy bathroom.
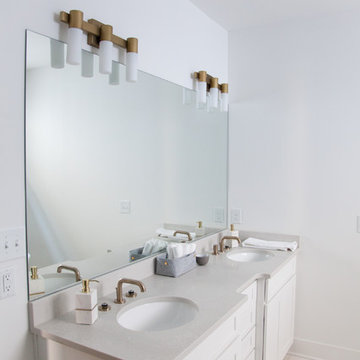
Mid-sized minimalist master white tile and ceramic tile porcelain tile alcove shower photo in Philadelphia with an undermount sink, shaker cabinets, gray cabinets, quartz countertops, a two-piece toilet and white walls
Mid-sized minimalist master white tile and ceramic tile porcelain tile alcove shower photo in Philadelphia with an undermount sink, shaker cabinets, gray cabinets, quartz countertops, a two-piece toilet and white walls


 United Surfaces LLC
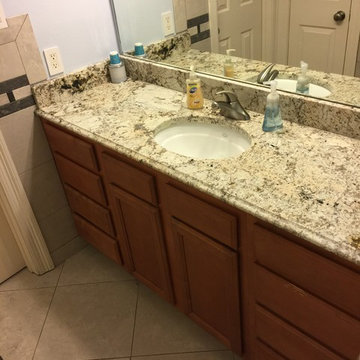
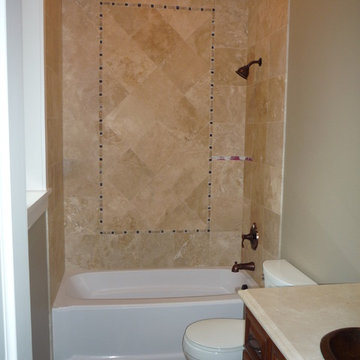
Bathroom - mid-sized traditional 3/4 beige tile and ceramic tile ceramic tile bathroom idea in Seattle with a drop-in sink, raised-panel cabinets, dark wood cabinets, granite countertops and a one-piece toilet




Sponsored
Columbus, OH

HomeCraft Remodeling
Custom Craftsmanship & Build Solutions in Franklin County, Ohio


 Richmond American Homes
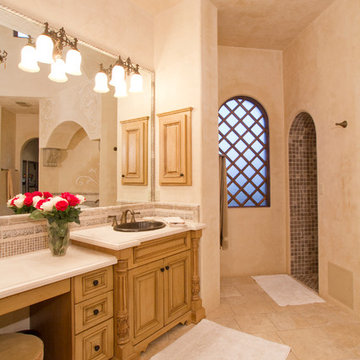
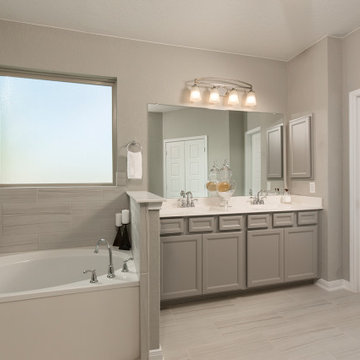
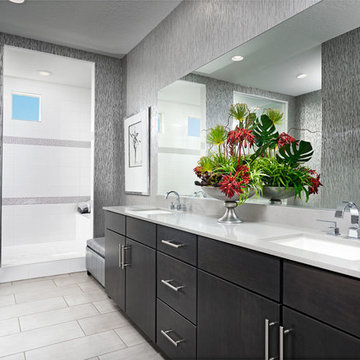
Master bath | Visit our website to see where we’re building the Beverly plan in the Las Vegas area! You’ll find photos, interactive floor plans and more.
From its private study to its spacious great room and gourmet kitchen with walk-in pantry, center island and adjacent dining room, this Beverly model home is designed for comfort and convenience. Upstairs, you’ll find a laundry, a loft and three generous bedrooms, including a relaxing master suite with an expansive walk-in closet and deluxe bath. This plan's options may include extra bedrooms in lieu of the study and loft and a covered patio, if you build from the ground up.
5375