
Search results for "Bathroom makeup area" in Bathroom
Refine by:
Budget
Sort by:Relevance
1 - 20 of 5,010 photos
Item 1 of 2

Example of a transitional master gray tile bathroom design in Los Angeles with shaker cabinets, gray cabinets, white walls, an undermount sink, white countertops and marble countertops
 Twin A General Contracting of SWFL., Inc.

Large elegant master travertine floor bathroom photo in Miami with recessed-panel cabinets, white cabinets, multicolored walls, an undermount sink, marble countertops and gray countertops
 Coats Homes

Example of a transitional master white floor bathroom design in Dallas with recessed-panel cabinets, white cabinets, an undermount tub, beige walls, marble countertops and gray countertops
Find the right local pro for your project
 Dallas Design Group, Interiors
Designer: Lisa Barron, Allied ASID
Design Firm: Dallas Design Group, Interiors
Photography: Dan Piassick

Bathroom - traditional master bathroom idea in Dallas with beige cabinets, beige walls and beaded inset cabinets
Bathroom - traditional master bathroom idea in Dallas with beige cabinets, beige walls and beaded inset cabinets

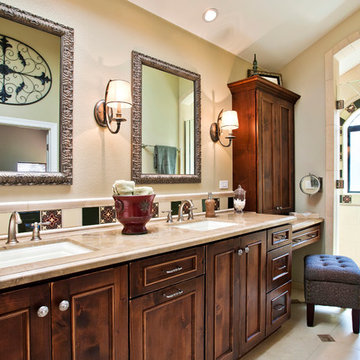
Bathroom - large contemporary master beige tile and matchstick tile marble floor and white floor bathroom idea in Phoenix with flat-panel cabinets, medium tone wood cabinets, white walls, a vessel sink, quartz countertops and a one-piece toilet
 Jackson Design & Remodeling
Inspiration for a timeless multicolored tile alcove shower remodel in San Diego with recessed-panel cabinets, dark wood cabinets and beige walls



Sponsored
Columbus, OH

Hope Restoration & General Contracting
Columbus Design-Build, Kitchen & Bath Remodeling, Historic Renovations
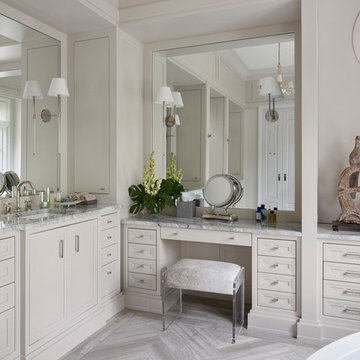
 New Style Cabinets
Bathroom - transitional master gray floor bathroom idea in Chicago with gray countertops, recessed-panel cabinets, beige cabinets, beige walls and an undermount sink

 Anne Rae Design
Photography: Jenny Siegwart
Mid-sized transitional master white tile and marble tile marble floor and white floor drop-in bathtub photo in San Diego with white walls, an undermount sink, marble countertops, brown countertops, recessed-panel cabinets and beige cabinets
Mid-sized transitional master white tile and marble tile marble floor and white floor drop-in bathtub photo in San Diego with white walls, an undermount sink, marble countertops, brown countertops, recessed-panel cabinets and beige cabinets
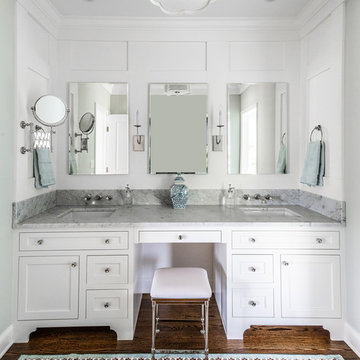
 Jarrett Design
Transitional master medium tone wood floor bathroom photo in Philadelphia with shaker cabinets, white cabinets, white walls, an undermount sink and gray countertops

 SKD Architects
Bathroom - rustic master multicolored floor bathroom idea in Minneapolis with medium tone wood cabinets, an undermount sink, gray countertops and flat-panel cabinets

 Avril Interiors
Transitional master multicolored floor bathroom photo in Phoenix with flat-panel cabinets, medium tone wood cabinets, multicolored walls, an undermount sink and a hinged shower door

 Melissa Hill Home Design
We were so delighted to be able to bring to life our fresh take and new renovation on a picturesque bathroom. A scene of symmetry, quite pleasing to the eye, the counter and sink area was cultivated to be a clean space, with hidden storage on the side of each elongated mirror, and a center section with seating for getting ready each day. It is highlighted by the shiny silver elements of the hardware and sink fixtures that enhance the sleek lines and look of this vanity area. Lit by a thin elegant sconce and decorated in a pathway of stunning tile mosaic this is the focal point of the master bathroom. Following the tile paths further into the bathroom brings one to the large glass shower, with its own intricate tile detailing within leading up the walls to the waterfall feature. Equipped with everything from shower seating and a towel heater, to a secluded toilet area able to be hidden by a pocket door, this master bathroom is impeccably furnished. Each element contributes to the remarkably classic simplicity of this master bathroom design, making it truly a breath of fresh air.
Custom designed by Hartley and Hill Design. All materials and furnishings in this space are available through Hartley and Hill Design. www.hartleyandhilldesign.com 888-639-0639
Sponsored
Columbus, OH
Hope Restoration & General Contracting
Columbus Design-Build, Kitchen & Bath Remodeling, Historic Renovations

 Lorain Design Associates
With our design expertise and experienced project management, Lorain Design remodeled all 3 Bathrooms and the Laundry Room for these clients with large format patterned wood grain tile and light textured laminate cabinets that we fell in love with.
The warm look of wood-tone tile is one of our current favorites for creating an inviting spa-like ambiance for bathrooms.
The Primary Bath was made with an eye for aging in place and it's gorgeous! One sink is lower with knee space for a wheelchair if needed and the shower access has no curb or shower door to get in the way.
 London Bay Homes


Example of a beach style master beige floor bathroom design in Miami with shaker cabinets, brown cabinets, beige walls, an undermount sink and white countertops
 Simons Design Studio

Drop-in bathtub - traditional master beige tile beige floor drop-in bathtub idea in Salt Lake City with white cabinets, gray walls, a vessel sink, black countertops and shaker cabinets
 Michael H. Masilotti Architects

Bathroom - country master beige floor and double-sink bathroom idea in Orange County with shaker cabinets, light wood cabinets, white walls, an undermount sink and white countertops

 Mur-Sol Builders Inc

Inspiration for a huge transitional master marble floor and multicolored floor freestanding bathtub remodel in Los Angeles with recessed-panel cabinets, blue cabinets, an undermount sink, marble countertops, white countertops and beige walls
 Traci Connell Interiors
Perfectly embedded on an acre of land overlooking a pond, in the heart of Willow Bend of Plano, this dated, traditional home got more than a complete facelift. The wife is a “farmer’s daughter” and could have never imagined having a home like this to call her own one day. Finding a 15’ dining table was a tall task… especially for a family of four. Using a local craftsman, the most gorgeous white oak table was created to host everyone in the neighborhood! The clients told a lot of stories about their past and children. The designer realized that the stories were actually treasures as she incorporated their memories and symbols in every room. She brought these memories to life in a custom artwork collage above the family room mantel. From a tractor representing the grandfather, to the Russian alphabet portraying the roots of their adopted sons and some Cambodian script, there were meanings behind each piece. In order to bring nature indoors, the designer decided to demo the exterior wall to the patio to add a large folding door and blew out the wall dividing the formal dining room and breakfast room so there would be a clear sight through to the outdoors. Throughout the home, each family member was thought of. The fabrics and finishes had to withstand small boys, who were extremely active. The use of outdoor fabrics and beautiful scratch proof finishes were incorporated in every space – bring on the hotwheels.
1