

Bathroom Remodeling
Transitional Bathroom
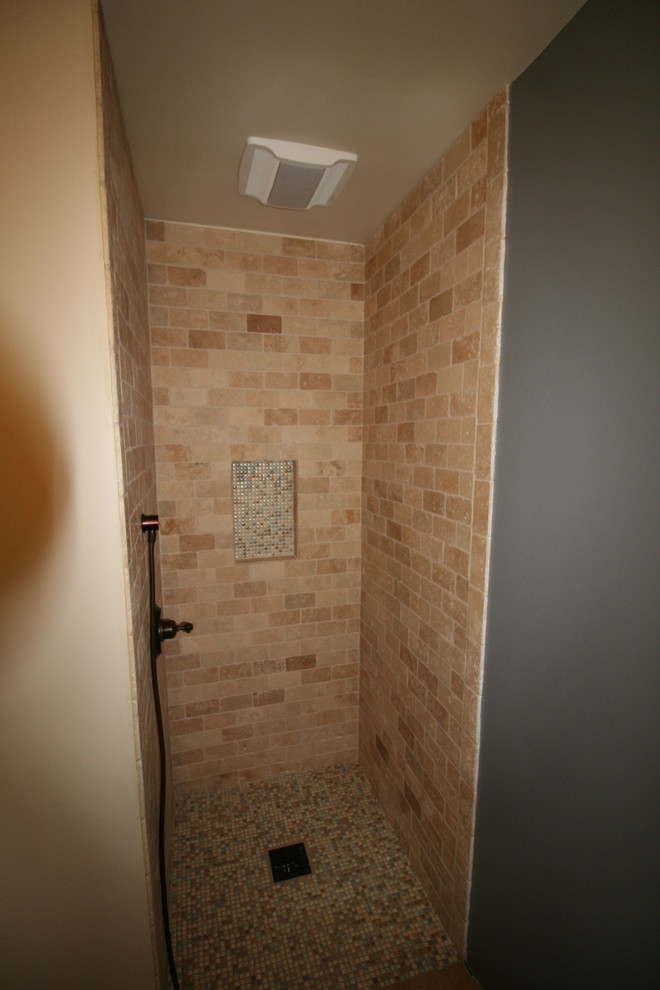
The client wanted to take out the soffit above the shower and open the feel while keeping the same footprint space. The room was taken apart to the studs. The shower walls are tiled with 3X6 travertine, the shower floor and the back of the shower shampoo niche
with a 1X1 mosaic. The main floor is a large 12X12 travertine joined with the shower mosaic floor without a curb. The shower door is frameless and has the open space above. The closed in header has been removed. The console sink, sitting in the oil rubbed bronze frame, keeps the small space from feeling cluttered. The room is now an inviting space to ready oneself daily!!
