
Small Home Design Ideas
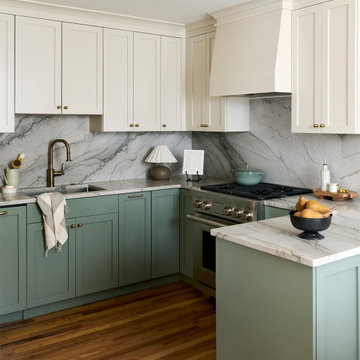
 Buckminster Green LLC
Inspiration for a small transitional u-shaped kitchen remodel in Philadelphia with recessed-panel cabinets and a peninsula
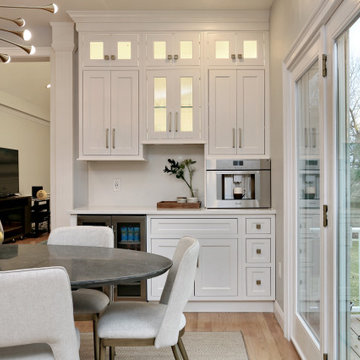
 Mint Development Group
This dry bar features an undercounter beverage fridge, thermador coffee station, and beautiful white wood cabinets with gold hardware. Smart LED lighting can be controled by your phone!

 Ellsworth Design Build
From drab to fab. Your powder room could look like this! The custom vanity by Old Mill Wood Works sets the stage for the quartz counter top from Viatera USA in minuet, fabricated by Counterfitters, and it flows naturally with the shiplap from Guerry Lumber, and paints from Benjamin Moore, all in coherence with the California Faucets in satin chrome finish sourced by Sandpiper, and light fixtures from Circa Lighting, all helped to create a light, modern feel in this 1800’s Historic Savannah home.

 Dianna Normanton Interior Design & Staging
Example of a small beach style vinyl floor and gray floor dining room design with white walls
 City Garden Company
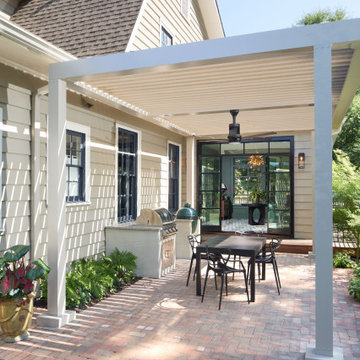
The brick patio is a secluded outdoor living space within a busy neighborhood, with a grilling area and covered with a modern aluminum pergola for shelter from the sun and the rain. The patio connects through patio doors to a sunroom, merging the indoor and outdoor spaces of the home seamlessly.
 Semmelmann Interiors- Voted Best Interiors 2024!
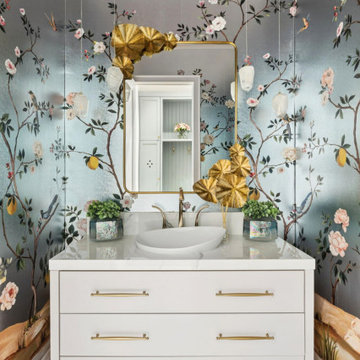
A dramatic powder bath featuring hand-painted chinoiserie wallpaper, a custom white vanity, vessel sink, brass fixtures, and statement decorative lighting. The moody floral mural creates a luxurious jewel-box effect while elegant gold accents add warmth and sophistication.
 Liza Jane Interiors
Stacy Zarin Goldberg

Inspiration for a small transitional galley dark wood floor and brown floor wet bar remodel in DC Metro with an undermount sink, glass-front cabinets, white cabinets, tile countertops and white backsplash
Inspiration for a small transitional galley dark wood floor and brown floor wet bar remodel in DC Metro with an undermount sink, glass-front cabinets, white cabinets, tile countertops and white backsplash
 Cathie Hong Interiors
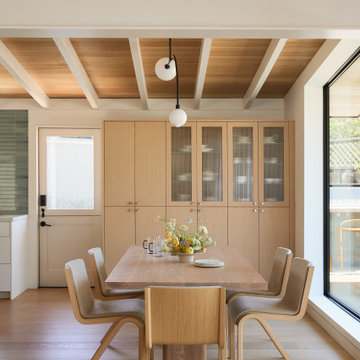
This midcentury Mackay home underwent a full remodel, expansion, and new landscaping. We retained the footprint of a few existing bedrooms and bathrooms, as well as the original ceiling joists, but updated everything else. This was a multi-year project in collaboration with architect Story Build Design and landscape designers Outerspace Landscape.

 CG&S Design-Build
Photography by Ryan Thayer Davis | CG&S Design-Build
Example of a small transitional light wood floor dining room design in Austin
Example of a small transitional light wood floor dining room design in Austin

 My European Home
Bedroom - small traditional master marble floor bedroom idea in Atlanta with white walls and no fireplace

 Gingerwood
Bold colors and graphics ignite the senses for homework by children or adults. Whimsical, harm-free animal accents and silver and gold touches make work seem like fun.
Jerry Hayes Photography

 John Rogers Renovations
A Morning Coffee Bar
Inspiration for a small transitional single-wall medium tone wood floor wet bar remodel in Atlanta with an undermount sink, recessed-panel cabinets, gray cabinets and marble countertops
Inspiration for a small transitional single-wall medium tone wood floor wet bar remodel in Atlanta with an undermount sink, recessed-panel cabinets, gray cabinets and marble countertops
 3sixty Design, LLC
Black, white and grey foyer with grasscloth wallpaper
Small eclectic porcelain tile and black floor entryway photo in New York with gray walls and a black front door
Small eclectic porcelain tile and black floor entryway photo in New York with gray walls and a black front door
 Rylex Custom Cabinetry and Closets

A slim line jewelry cabinet displays your earrings, necklaces and bangle bracelets so that you can allow inspiration to guide your choice. This space-saving jewelry cabinet tucks into a narrow opening and is customized with necklace hooks, bracelet bars and removable acrylic earring holders.
Kara Lashuay
 Kitchen Design Services

Eat-in kitchen - small transitional l-shaped light wood floor eat-in kitchen idea in San Francisco with an undermount sink, brown cabinets, quartz countertops, green backsplash, glass tile backsplash, stainless steel appliances, an island and shaker cabinets

 Haile Kitchen & Bath LLC
The cool gray tones of this master bath design in Gainesville set the backdrop for a soothing space in this home. The large alcove shower with a frameless glass door and linear drain creates a bright, relaxing space with both a rainfall and handheld Kohler showerhead. The shower also includes glass corner shelves for handy storage and a grab bar. The shower and bathroom floor are both tiled in Daltile Florentine porcelain tile with striking white and gray tones, giving the entire space a fluid feel. The Shiloh Cabinetry vanity and linen cabinet in a light gray wood finish are accented by Richelieu hardware. The vanity is topped by an engineered quartz countertop, undermount sink, and Delta Faucet, along with Glasscrafters medicine cabinet and wall sconces. A half wall separates the vanity from a Toto Drake II toilet, completing the bath design.
 Grossmueller's Design Consultants
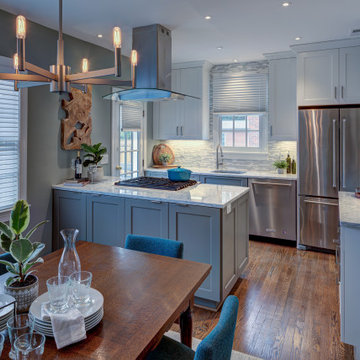
This transitional style kitchen and dining area is thoughtfully optimized with efficient fixtures, blending classic coastal character with modern functionality. Welcoming contrast is created through dark hardwood accents paired with light-painted upper cabinets, while subtle teal accents add freshness and visual interest.
 Under Construction Builders LLC
Photography by Dianne Ahto, Graphicus 14
Design by Cindy Kelly Kitchen Design

Powder room - small transitional ceramic tile and beige floor powder room idea in New York with flat-panel cabinets, white cabinets, beige walls, an integrated sink and granite countertops
Powder room - small transitional ceramic tile and beige floor powder room idea in New York with flat-panel cabinets, white cabinets, beige walls, an integrated sink and granite countertops
 A Touch of Elegance Studio

After Picture with the carrara look quartz counter, under mounted sinks, flat panel white vanity and dark porcelain tile..
Small transitional white tile and ceramic tile porcelain tile bathroom photo in Las Vegas with white cabinets, a two-piece toilet, an undermount sink, quartz countertops and recessed-panel cabinets
Small transitional white tile and ceramic tile porcelain tile bathroom photo in Las Vegas with white cabinets, a two-piece toilet, an undermount sink, quartz countertops and recessed-panel cabinets
 Seldin Design Studios
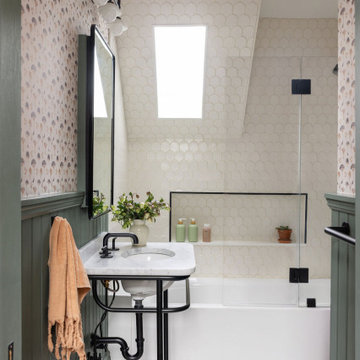
kids bathroom with mushroom wallpaper above a dark mossy green wainscot. marble pedestal sink with black waterworks plumbing fixtures. Hexagon tile floors and elongated fishscale tike on walls. Skylight on angled ceiling. Shower over bathtub
Small Home Design Ideas
1