
Search results for "Beadboard cabinets" in Home Design Ideas

 Davis Frame Company
Gorgeous white cabinets pop with the natural beauty of the surrounding timber frame in this Vermont Mountainside timber frame vacation home.
Eat-in kitchen - mid-sized rustic l-shaped medium tone wood floor eat-in kitchen idea in Burlington with white cabinets, granite countertops, multicolored backsplash, an island, an undermount sink, recessed-panel cabinets, stone tile backsplash and stainless steel appliances
Eat-in kitchen - mid-sized rustic l-shaped medium tone wood floor eat-in kitchen idea in Burlington with white cabinets, granite countertops, multicolored backsplash, an island, an undermount sink, recessed-panel cabinets, stone tile backsplash and stainless steel appliances
 RTG CONSTRUCTION INC
Andy Frame Photography

Kitchen - tropical kitchen idea in Miami with a farmhouse sink, shaker cabinets, white cabinets, blue backsplash, mosaic tile backsplash and stainless steel appliances
Kitchen - tropical kitchen idea in Miami with a farmhouse sink, shaker cabinets, white cabinets, blue backsplash, mosaic tile backsplash and stainless steel appliances

 Crisp Architects
Rob Karosis
Inspiration for a country alcove shower remodel in New York with recessed-panel cabinets, green cabinets and beige walls
Inspiration for a country alcove shower remodel in New York with recessed-panel cabinets, green cabinets and beige walls
Find the right local pro for your project

 Lasley Brahaney Architecture + Construction
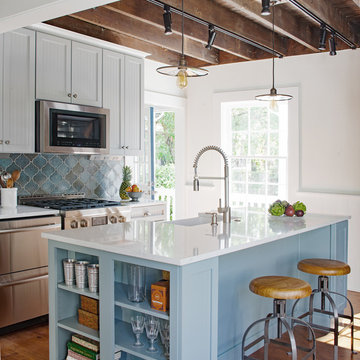
This cozy white traditional kitchen was redesigned to provide an open concept feel to the dining area. The dark wood ceiling beams, clear glass cabinet doors, Bianco Sardo granite countertops and white subway tile backsplash unite the quaint space.
 Ellsworth Design Build
The kitchen was the most dramatic change- we put in a beam to open up the wall between the kitchen and dining area. We also eliminated the cabinets on the far wall so we could re introduce a window that had been eliminated in a prior remodeling. The door in the corner of the kitchen goes to a small mudroom, laundry, and pantry area which leads to the back porch.

 The Kitchen Place

Built in the 1920's, this home's kitchen was small and in desperate need of a re-do (see before pics!!). Load bearing walls prevented us from opening up the space entirely, so a compromise was made to open up a pass thru to their back entry room. The result was more than the homeowner's could have dreamed of. The extra light, space and kitchen storage turned a once dingy kitchen in to the kitchen of their dreams.
 Cape Associates, Inc.
Beach style light wood floor kitchen photo in Boston with a farmhouse sink, glass-front cabinets, white cabinets, stainless steel appliances, an island and gray countertops


 ldl interiors
©Randall Perry

Mid-sized beach style single-wall medium tone wood floor and brown floor open concept kitchen photo in Miami with white cabinets, flat-panel cabinets, white backsplash and stainless steel appliances
Mid-sized beach style single-wall medium tone wood floor and brown floor open concept kitchen photo in Miami with white cabinets, flat-panel cabinets, white backsplash and stainless steel appliances

 LMHDesign
Inspiration for a cottage l-shaped medium tone wood floor kitchen remodel with shaker cabinets, white cabinets, wood countertops, white backsplash, mosaic tile backsplash, white appliances and an island

 Waypoint Living Spaces
Waypoint® 644 Maple Auburn base cabinets and island contrast nicely with 610 Painted Silk wall cabinets and room divider.
Kitchen - craftsman u-shaped light wood floor kitchen idea in Atlanta with an undermount sink, recessed-panel cabinets, medium tone wood cabinets, blue backsplash, subway tile backsplash, stainless steel appliances and an island
Kitchen - craftsman u-shaped light wood floor kitchen idea in Atlanta with an undermount sink, recessed-panel cabinets, medium tone wood cabinets, blue backsplash, subway tile backsplash, stainless steel appliances and an island

 Oak Hill Architects
Example of a beach style medium tone wood floor and brown floor kitchen design in Boston with an undermount sink, recessed-panel cabinets, white cabinets, white backsplash, mosaic tile backsplash, stainless steel appliances, an island and gray countertops

 Perrysburg Floor Coverings & Kitchen Design
Dedicated laundry room - large transitional single-wall medium tone wood floor dedicated laundry room idea with a drop-in sink, shaker cabinets, white cabinets, granite countertops, gray walls and a side-by-side washer/dryer

 Perla Lichi LLC
Craig Denis Photography: The Family Room, Kitchen and Breakfast Nook feature coastal accents in WCI's "Hibiscus" Model. Large square moldings with blue wallpaper inserts were added to family room walls to bring in the "blue" and create a coastal theme to the design.


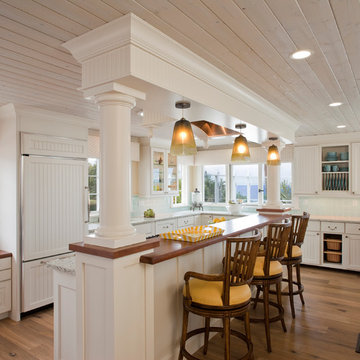
Example of a beach style l-shaped medium tone wood floor kitchen design in San Diego with recessed-panel cabinets, white cabinets, blue backsplash, paneled appliances and yellow walls

 Concepts by Design
Large mountain style u-shaped medium tone wood floor kitchen photo with a farmhouse sink, marble countertops, subway tile backsplash, stainless steel appliances, an island, shaker cabinets, medium tone wood cabinets and white backsplash

 fox-nahem associates
Enclosed kitchen - mid-sized contemporary u-shaped slate floor enclosed kitchen idea in New York with an undermount sink, light wood cabinets, white backsplash, an island, solid surface countertops, stainless steel appliances and flat-panel cabinets

 The Art of Building
Kitchen - large traditional beige floor kitchen idea in New York with raised-panel cabinets, beige cabinets, metallic backsplash, stainless steel appliances, an island, gray countertops, granite countertops and metal backsplash



 Bigelow Interiors
Recycled glass countertops, built-in sub-zero refrigerator, dishwasher drawers, mechanical shades and cornice boxes, pendent lighting, bead board and wainscot, planked ceiling, Siberian oak floors all add up to comfort and beauty. John Durant Photography
Chereskin Architecture
 Baron's Major Brands

Bosch washing machines are so advanced they use 76% less water and almost 72% less energy than conventional models, with more gentle fabric care, superior cleaning results and quieter operation.
 Custom CADD Inc
Lorenzo Yenko
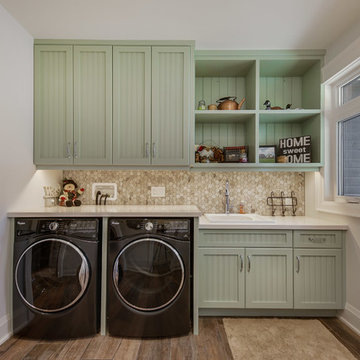
Dedicated laundry room - traditional single-wall dark wood floor and brown floor dedicated laundry room idea in Toronto with a drop-in sink, recessed-panel cabinets, green cabinets, a side-by-side washer/dryer and white countertops
Dedicated laundry room - traditional single-wall dark wood floor and brown floor dedicated laundry room idea in Toronto with a drop-in sink, recessed-panel cabinets, green cabinets, a side-by-side washer/dryer and white countertops
1