
Search results for "Beaded mirror" in Home Design Ideas

Bathroom - large transitional master white tile white floor bathroom idea in Indianapolis with beaded inset cabinets, medium tone wood cabinets, a two-piece toilet, white walls, an undermount sink, quartz countertops, a hinged shower door and white countertops
 Home Life by Rose Ann Humphrey

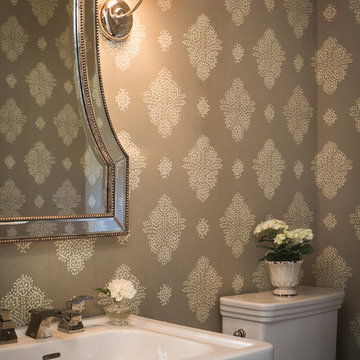
Simple Cape Cod Powder Room featuring bead board and damask linen wall covering.
Small beach style ceramic tile and brown floor powder room photo in Boston with brown walls and a pedestal sink
Small beach style ceramic tile and brown floor powder room photo in Boston with brown walls and a pedestal sink

 Donald A. Gardner Architects
Stone and stucco combine with multiple gable peaks and an impressive, front entry to create stunning curb appeal for this European house plan. The grand foyer greets visitors on the inside, while the dining room and bedroom/study flank the foyer on both sides. Further along, the great room includes a cathedral ceiling, porch access and wall of windows to view outdoor scenery. The breakfast room and kitchen are also open to the great room and one another, simplifying mealtime. On the other side of the house plan, a large master suite was designed to pamper the homeowner. A bowed sitting area grants extra space in the bedroom, while the luxurious master bath features a corner shower, large soaking tub, his-and-her vanities and private privy. In the basement are three bedrooms, each with their own full bath, an added treat! A large rec room with fireplace completes the basement and provides an additional gathering space in the house plan.
Find the right local pro for your project
 Bria Hammel Interiors

Elegant mirror tile gray floor and double-sink bathroom photo in Kansas City with beaded inset cabinets, white cabinets, an undermount sink, white countertops and a built-in vanity

 Corinthian Fine Homes
This home had a generous master suite prior to the renovation; however, it was located close to the rest of the bedrooms and baths on the floor. They desired their own separate oasis with more privacy and asked us to design and add a 2nd story addition over the existing 1st floor family room, that would include a master suite with a laundry/gift wrapping room.
We added a 2nd story addition without adding to the existing footprint of the home. The addition is entered through a private hallway with a separate spacious laundry room, complete with custom storage cabinetry, sink area, and countertops for folding or wrapping gifts. The bedroom is brimming with details such as custom built-in storage cabinetry with fine trim mouldings, window seats, and a fireplace with fine trim details. The master bathroom was designed with comfort in mind. A custom double vanity and linen tower with mirrored front, quartz countertops and champagne bronze plumbing and lighting fixtures make this room elegant. Water jet cut Calcatta marble tile and glass tile make this walk-in shower with glass window panels a true work of art. And to complete this addition we added a large walk-in closet with separate his and her areas, including built-in dresser storage, a window seat, and a storage island. The finished renovation is their private spa-like place to escape the busyness of life in style and comfort. These delightful homeowners are already talking phase two of renovations with us and we look forward to a longstanding relationship with them.
 Westborough Design Center, Inc.
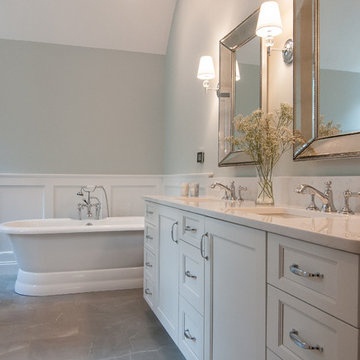
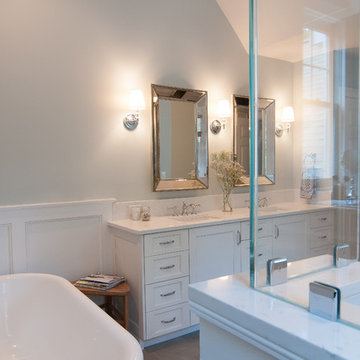
Large transitional master porcelain tile ceramic tile and gray floor bathroom photo in Boston with recessed-panel cabinets, white cabinets, quartz countertops, a two-piece toilet, gray walls, an undermount sink and a hinged shower door
 W Design Interiors
Scott Hargis
Small elegant powder room photo in San Francisco with a two-piece toilet and a pedestal sink
Small elegant powder room photo in San Francisco with a two-piece toilet and a pedestal sink




 Westborough Design Center, Inc.
Large transitional master porcelain tile ceramic tile and gray floor bathroom photo in Boston with recessed-panel cabinets, white cabinets, a two-piece toilet, gray walls, an undermount sink, quartz countertops and a hinged shower door

 Ed Hughey, Architect & Realtor
Example of a mid-sized country master white tile and subway tile mosaic tile floor and gray floor walk-in shower design in Austin with white cabinets, a two-piece toilet, white walls, an undermount sink, marble countertops, a hinged shower door, gray countertops and recessed-panel cabinets
 Gina Fitzsimmons ASID NKBA

We even searched until we found Wavy Light Fixtures and Wavy Hardware!
Geoffrey Hodgdon Photography
Inspiration for a coastal bathroom remodel in Baltimore with an undermount sink, beaded inset cabinets, gray cabinets and beige walls
Inspiration for a coastal bathroom remodel in Baltimore with an undermount sink, beaded inset cabinets, gray cabinets and beige walls

 Burnham Design
Mid-sized beach style master blue tile and ceramic tile ceramic tile bathroom photo in San Diego with an undermount sink, white cabinets, quartz countertops, white walls and beaded inset cabinets

 A Well Dressed Home
Vanity with tile wall
Inspiration for a timeless master white tile and gray tile white floor bathroom remodel in Dallas with beaded inset cabinets, blue cabinets, white walls and a vessel sink
Inspiration for a timeless master white tile and gray tile white floor bathroom remodel in Dallas with beaded inset cabinets, blue cabinets, white walls and a vessel sink

 Masterwork Builders

Example of a beach style dark wood floor and brown floor entryway design in Other with white walls
 Kim Grant Design Inc
Kim Grant, Architect;
Elizabeth Barkett, Interior Designer - Ross Thiele & Sons Ltd.;
Theresa Clark, Landscape Architect;
Gail Owens, Photographer
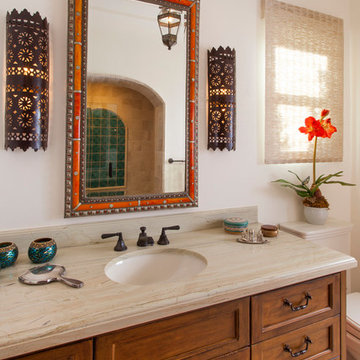
Example of a small tuscan 3/4 travertine floor bathroom design in San Diego with beaded inset cabinets, medium tone wood cabinets, a two-piece toilet, white walls, an undermount sink and quartz countertops
Example of a small tuscan 3/4 travertine floor bathroom design in San Diego with beaded inset cabinets, medium tone wood cabinets, a two-piece toilet, white walls, an undermount sink and quartz countertops

 Elizabeth Krueger Design
Mike Schwartz
Inspiration for a mid-sized transitional guest dark wood floor and beige floor bedroom remodel in Chicago with beige walls and no fireplace
Inspiration for a mid-sized transitional guest dark wood floor and beige floor bedroom remodel in Chicago with beige walls and no fireplace
 Fairfax & Sammons Architects
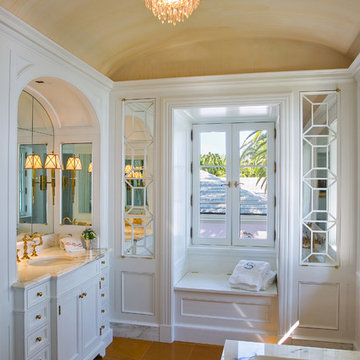
Large elegant master porcelain tile and brown floor bathroom photo in Miami with furniture-like cabinets, white cabinets, white walls, an undermount sink and marble countertops

Sponsored
Westerville, OH

Custom Home Works
Franklin County's Award-Winning Design, Build and Remodeling Expert

 Morgan-Keefe Builders, Inc.
This custom home was artfully designed by the architects at Historical Concepts. The “Stemwinder Camp” home is located in the beautiful Balsam Mountain Preserve community. Balsam Mountain Preserve is a private, gated, mountain, golf and equestrian community in the western North Carolina Mountains. The details and design of the craftsman style cottage provide every room with a sunny and bright interior. Stemwinder Camp incorporates many detailed elements that help create a contemporary feel while still maintaining the craftsman style principles. A modern, sleek bathroom featuring an elegant double vanity with clean lines and refined finishes adds both functionality and understated luxury to the space.
 Hawkins-Welwood Homes

Huge elegant master beige floor and porcelain tile claw-foot bathtub photo in Dallas with gray cabinets, beige walls, an undermount sink, beaded inset cabinets and marble countertops
 Nukitchens
We designed this kitchen using Plain & Fancy custom cabinetry with natural walnut and white pain finishes. The extra large island includes the sink and marble countertops. The matching marble backsplash features hidden spice shelves behind a mobile layer of solid marble. The cabinet style and molding details were selected to feel true to a traditional home in Greenwich, CT. In the adjacent living room, the built-in white cabinetry showcases matching walnut backs to tie in with the kitchen. The pantry encompasses space for a bar and small desk area. The light blue laundry room has a magnetized hanger for hang-drying clothes and a folding station. Downstairs, the bar kitchen is designed in blue Ultracraft cabinetry and creates a space for drinks and entertaining by the pool table. This was a full-house project that touched on all aspects of the ways the homeowners live in the space.
1