
Search results for "Belgian bluestone" in Home Design Ideas
 Crisp Architects

Dog Shower with subway tiles, concrete countertop, stainless steel fixtures, and slate flooring.
Photographer: Rob Karosis
Bathroom - mid-sized cottage 3/4 white tile and subway tile slate floor and black floor bathroom idea in New York with shaker cabinets, white cabinets, white walls, concrete countertops and black countertops
Bathroom - mid-sized cottage 3/4 white tile and subway tile slate floor and black floor bathroom idea in New York with shaker cabinets, white cabinets, white walls, concrete countertops and black countertops
 Goldberg & Rodler, Inc.
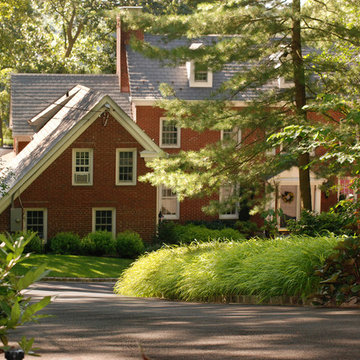
Looking down the new driveway to the house from the street. Sweeping masses of Hakonechloa 'All Gold' visually brighten the shady space while hostas, ferns, ligularia, broadleaf evergreens and Eastern Redbud trees contribute to a woodsy, natural feel. Photo by Susan Sotera
 The Bellepoint Company
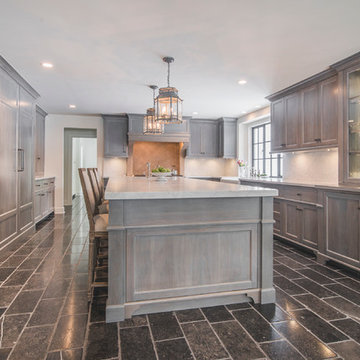
Upper Arlington Kitchen and Mudroom Renovation Inspired by Classic European Design
Photo by Bradshaw Photography
Large transitional u-shaped eat-in kitchen photo in Columbus with a farmhouse sink, flat-panel cabinets, gray cabinets, marble countertops, white backsplash, stone slab backsplash, paneled appliances and an island
Large transitional u-shaped eat-in kitchen photo in Columbus with a farmhouse sink, flat-panel cabinets, gray cabinets, marble countertops, white backsplash, stone slab backsplash, paneled appliances and an island
Find the right local pro for your project
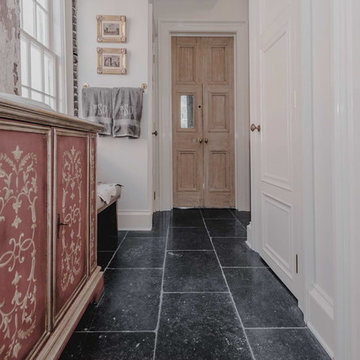
 Ollin Stone

The great traditional Italian architectural stone Pietra Piasentina Taupe. This material has been popular since the age of antiquity due to their strength, hard-wearing resistance and at the same time their outstanding styling appeal. They are the inspiration for the IN-SIDE series. The series is named after the state-of-the-art technology with which Laminam was able to quash another paradigm of ceramic surfaces, creating a body and surface continuity in the slabs.

 Optimum Window Mfg. Corp
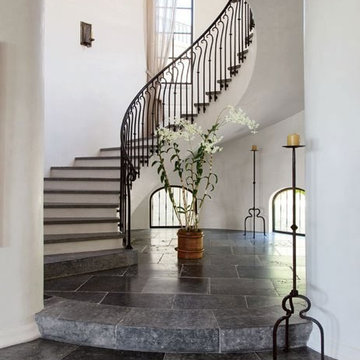
Roger Davies, Architectural Digest. Steel windows and doors manufactured by Optimum Window
Example of a classic staircase design in New York
Example of a classic staircase design in New York
 Milton Development

Example of a small transitional gray tile, white tile and marble tile porcelain tile and black floor powder room design in New York with white walls, an undermount sink and marble countertops
 The Bellepoint Company

Upper Arlington Kitchen and Mudroom Renovation Inspired by Classic European Design
Photo by Bradshaw Photography
Inspiration for a large transitional galley concrete floor and gray floor utility room remodel in Columbus with a farmhouse sink, flat-panel cabinets, white cabinets, granite countertops, white walls, a side-by-side washer/dryer and white countertops
Inspiration for a large transitional galley concrete floor and gray floor utility room remodel in Columbus with a farmhouse sink, flat-panel cabinets, white cabinets, granite countertops, white walls, a side-by-side washer/dryer and white countertops
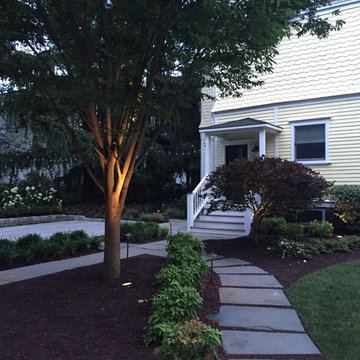
 Ledden Palimeno Landscape Co.
This Ledden Palimeno Client wanted a traditional entertaining space in the backyard of their Wenonah New Jersey home. We provided them with a well thought out design that focused on all areas of the yard. The patio itself was installed with Pennsylvania Bluestone cut in a random pattern. The sod is used as groundcover and a finished look, but it doesn't overwhelm this small space. The curbstone edging and landscape lighting are key accents. The use of hedges and hydrangeas brought a traditional feel to the landscape. Shade loving perennials like the astilbe here, provide a pop of color in the dark areas of this space.
Cast lighting fixtures bring light to this shady garden space. The Pennsylvania Bluestone patio meets the 2' wide strip of grass that creates a soft divider from the Belgian block edge of the landscape bed. This installation was completed just in time for the graduation celebration of this client's high school senior son!

 Storie Collective
Our vision for this space was to incorporate old world, handmade elements and the European lifestyle that our clients adopted during their time living abroad. The handmade ceramic and brass light fixtures along with the brass plumbing fittings and hardware balance the cool toned solid wood cabinetry. The Catalina Belgian Bluestone is inspired by Bruges' cobbled streets yet it presents a smooth satin finish with rough edging that has been over-grouted for comfort.
We chose energy efficient appliances that appealed to our clients' lifestyle by incorporating an electric induction cooktop with usable drawers situated underneath for large pot and pan storage along with electric wall ovens. Using panel ready appliances and adding a small crown above the refrigerator and pantry wall cabinets ensures these large appliances feel more like furniture. The custom plaster hood surround and small niche evokes old world curves and movement, a detail that truly spoke to our client. Bringing in an antique rug provides that time-worn finishing tough that a new space begs for; we cannot get enough of the finish space!
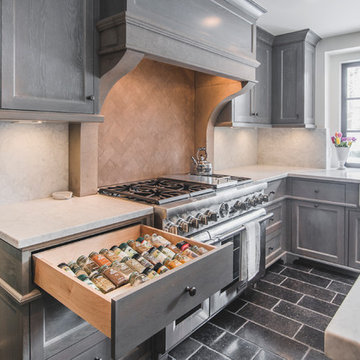 The Bellepoint Company
Upper Arlington Kitchen and Mudroom Renovation Inspired by Classic European Design
Photo by Bradshaw Photography
Inspiration for a large transitional u-shaped eat-in kitchen remodel in Columbus with a farmhouse sink, flat-panel cabinets, gray cabinets, marble countertops, white backsplash, stone slab backsplash, paneled appliances and an island
Inspiration for a large transitional u-shaped eat-in kitchen remodel in Columbus with a farmhouse sink, flat-panel cabinets, gray cabinets, marble countertops, white backsplash, stone slab backsplash, paneled appliances and an island

 Sweetbriar Cabinetry & Design, Inc
Plato Woodwork, RVOiii Photography,
Inspiration for an eclectic laundry room remodel in Philadelphia with an undermount sink, soapstone countertops, a side-by-side washer/dryer and gray countertops
Inspiration for an eclectic laundry room remodel in Philadelphia with an undermount sink, soapstone countertops, a side-by-side washer/dryer and gray countertops
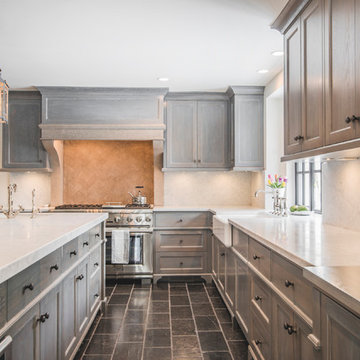 The Bellepoint Company
Upper Arlington Kitchen and Mudroom Renovation Inspired by Classic European Design
Photo by Bradshaw Photography
Inspiration for a large transitional u-shaped eat-in kitchen remodel in Columbus with a farmhouse sink, flat-panel cabinets, gray cabinets, marble countertops, white backsplash, stone slab backsplash, paneled appliances and an island
Inspiration for a large transitional u-shaped eat-in kitchen remodel in Columbus with a farmhouse sink, flat-panel cabinets, gray cabinets, marble countertops, white backsplash, stone slab backsplash, paneled appliances and an island
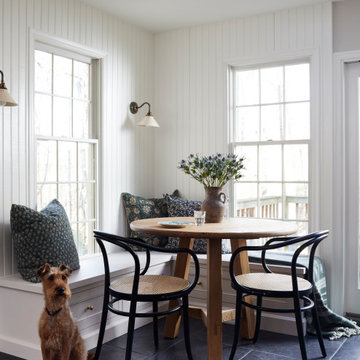 Storie Collective
Our vision for this space was to incorporate old world, handmade elements and the European lifestyle that our clients adopted during their time living abroad. The handmade ceramic and brass light fixtures along with the brass plumbing fittings and hardware balance the cool toned solid wood cabinetry. The Catalina Belgian Bluestone is inspired by Bruges' cobbled streets yet it presents a smooth satin finish with rough edging that has been over-grouted for comfort.
We chose energy efficient appliances that appealed to our clients' lifestyle by incorporating an electric induction cooktop with usable drawers situated underneath for large pot and pan storage along with electric wall ovens. Using panel ready appliances and adding a small crown above the refrigerator and pantry wall cabinets ensures these large appliances feel more like furniture. The custom plaster hood surround and small niche evokes old world curves and movement, a detail that truly spoke to our client. Bringing in an antique rug provides that time-worn finishing tough that a new space begs for; we cannot get enough of the finish space!

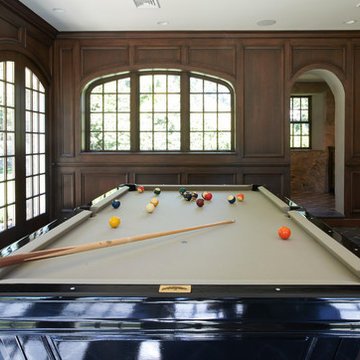
 Brooks and Falotico Associates, Inc.
Jeff McNamara Photography
Game Room
Inspiration for a timeless open concept medium tone wood floor game room remodel in New York with white walls, a standard fireplace, a stone fireplace and a wall-mounted tv
Inspiration for a timeless open concept medium tone wood floor game room remodel in New York with white walls, a standard fireplace, a stone fireplace and a wall-mounted tv
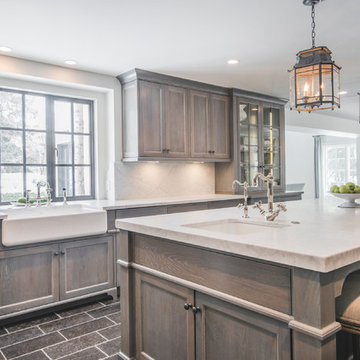 The Bellepoint Company
Upper Arlington Kitchen and Mudroom Renovation Inspired by Classic European Design
Photo by Bradshaw Photography
Large transitional u-shaped eat-in kitchen photo in Columbus with a farmhouse sink, flat-panel cabinets, gray cabinets, marble countertops, white backsplash, stone slab backsplash, paneled appliances and an island
Large transitional u-shaped eat-in kitchen photo in Columbus with a farmhouse sink, flat-panel cabinets, gray cabinets, marble countertops, white backsplash, stone slab backsplash, paneled appliances and an island
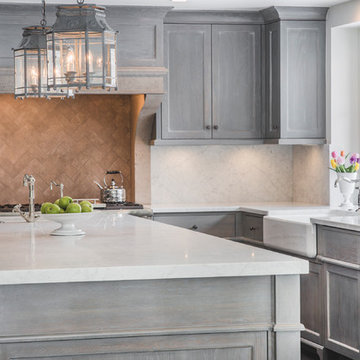 The Bellepoint Company
Upper Arlington Kitchen and Mudroom Renovation Inspired by Classic European Design
Photo by Bradshaw Photography
Example of a large transitional u-shaped eat-in kitchen design in Columbus with a farmhouse sink, flat-panel cabinets, gray cabinets, marble countertops, white backsplash, stone slab backsplash, paneled appliances and an island
Example of a large transitional u-shaped eat-in kitchen design in Columbus with a farmhouse sink, flat-panel cabinets, gray cabinets, marble countertops, white backsplash, stone slab backsplash, paneled appliances and an island
 Crisp Architects
Master bathroom with subway tiles, wood vanity, and concrete countertop.
Photographer: Rob Karosis
Large country master white tile and subway tile slate floor and black floor freestanding bathtub photo in New York with flat-panel cabinets, white walls, an undermount sink, concrete countertops, black countertops and dark wood cabinets
Large country master white tile and subway tile slate floor and black floor freestanding bathtub photo in New York with flat-panel cabinets, white walls, an undermount sink, concrete countertops, black countertops and dark wood cabinets
1