
Search results for "Bench cushion" in Home Design Ideas

 Sustainable Home
The entry has a mirror for checking your look, and shoe bench so you can avoid tracking pollutants from outdoors into your home. The bench cushion is made with natural latex foam.
Photo-Michele Lee Willson

 Yellow House
Inspiration for an eclectic carpeted and beige floor living room remodel in San Francisco with white walls and no fireplace

 Cantoni
“Today, we are living in our dream home... completely furnished by Cantoni. We couldn’t be happier.” Lisa McElroy
Photos by: Lucas Chichon
Inspiration for a contemporary loft-style family room remodel in Orange County with orange walls
Inspiration for a contemporary loft-style family room remodel in Orange County with orange walls
Find the right local pro for your project
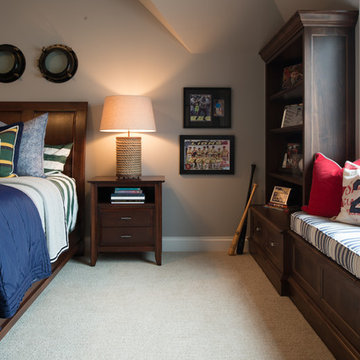
 Studio M Interiors
Scott Amundson Photography
Inspiration for a mid-sized timeless boy carpeted kids' room remodel in Minneapolis with gray walls
Inspiration for a mid-sized timeless boy carpeted kids' room remodel in Minneapolis with gray walls

 Kate Lester Interiors
Front door of Avenue A Modern Farmhouse taken by Amy Bartlam Photography
Entryway - large farmhouse entryway idea in Los Angeles with a blue front door
Entryway - large farmhouse entryway idea in Los Angeles with a blue front door

 Shell Decor
Clean, crisp kitchen, transitional with just enough of a contemporary feeling set off with blue and white fabrics on the banquette and window treatments. The blackmarble geometric floor grounds the design.

 Keough Stearns Interiors
Eat-in kitchen - mid-sized contemporary dark wood floor eat-in kitchen idea in New York

Sponsored
Sunbury, OH

J.Holderby - Renovations
Franklin County's Leading General Contractors - 2X Best of Houzz!

 Regan Baker Design Inc.
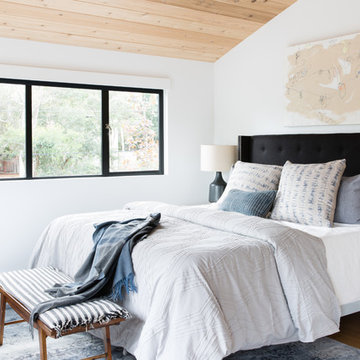
Bedroom - farmhouse medium tone wood floor bedroom idea in San Francisco with white walls

 MGM Builders
This 3,036 sq. ft custom farmhouse has layers of character on the exterior with metal roofing, cedar impressions and board and batten siding details. Inside, stunning hickory storehouse plank floors cover the home as well as other farmhouse inspired design elements such as sliding barn doors. The house has three bedrooms, two and a half bathrooms, an office, second floor laundry room, and a large living room with cathedral ceilings and custom fireplace.
Photos by Tessa Manning

 Rachel Reider Interiors
Michael Partenio
Beach style light wood floor foyer photo in Boston with white walls
Beach style light wood floor foyer photo in Boston with white walls

 Atelier Interior Design
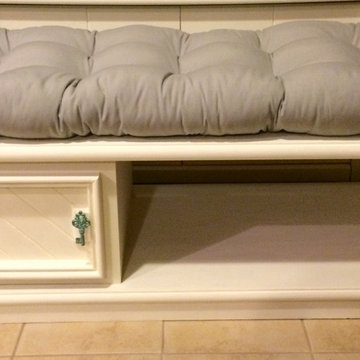
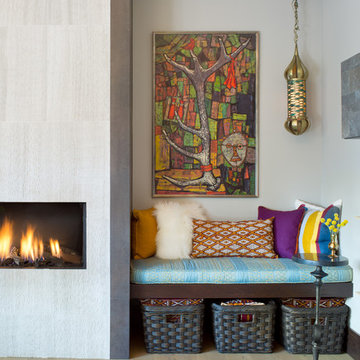
This cozy little nook within the living room seconds as a great storage area.
Living room - eclectic light wood floor and beige floor living room idea in Denver with white walls, a standard fireplace, a stone fireplace and no tv
Living room - eclectic light wood floor and beige floor living room idea in Denver with white walls, a standard fireplace, a stone fireplace and no tv

Sponsored
Sunbury, OH
J.Holderby - Renovations
Franklin County's Leading General Contractors - 2X Best of Houzz!
 Legacy CDM Inc.

Inspiration for a mid-sized coastal guest carpeted and gray floor bedroom remodel in Orange County with green walls and no fireplace
 Francie Milano Kitchens inc.
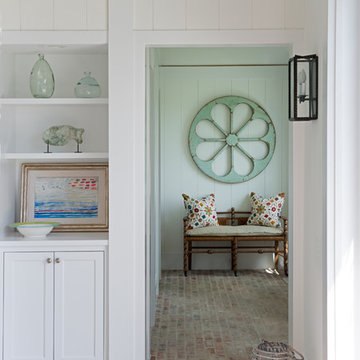

Brookhaven "Edgemont Recessed" Cabinet and Wood Top in a Nordic White Opaque finish on Maple. Wood-Mode Oil Rubbed Bronze Hardware.
Photo: John Martinelli

 Bennett Lerner Interiors
www.erikabiermanphotography.com
Dining room - small traditional dark wood floor dining room idea in Los Angeles with beige walls and no fireplace
Dining room - small traditional dark wood floor dining room idea in Los Angeles with beige walls and no fireplace

Sponsored
Columbus, OH

Wannemacher Interiors
Customized Award-Winning Interior Design Solutions in Franklin Cnty OH
 Tobi Fairley Interior Design

Wallpaper by Schumacher. Photography by Nancy Nolan
Example of a transitional dark wood floor mudroom design in Little Rock with multicolored walls
Example of a transitional dark wood floor mudroom design in Little Rock with multicolored walls
 Red Leaf Interiors, LLC

Enclosed dining room - small transitional dark wood floor and brown floor enclosed dining room idea in Nashville with gray walls and no fireplace
 Ginny Capo
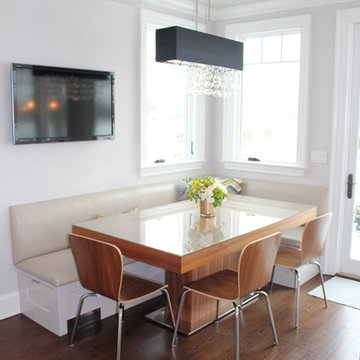
Small trendy dark wood floor kitchen/dining room combo photo in Los Angeles with white walls and no fireplace
1