
Search results for "Bender board" in Home Design Ideas

 Pine Street Carpenters & The Kitchen Studio
Example of a transitional entryway design in Philadelphia

 Blueprint Dreams LLC
Inspiration for a large transitional master ceramic tile and gray tile porcelain tile, gray floor, double-sink and tray ceiling alcove shower remodel in New York with beaded inset cabinets, white cabinets, gray walls, an undermount sink, quartz countertops, a hinged shower door, gray countertops and a built-in vanity
 Conscious Environments Inc.

A front entry garden wall is accented with deco tiles and pilasters w/ succulent accents. A nearby fountain adds to the interest of this garden space.
Find the right local pro for your project

 AquaTerra Outdoors
Inspiration for a large transitional backyard concrete patio remodel in Dallas with a fire pit and no cover

 Southwest Boulder & Stone

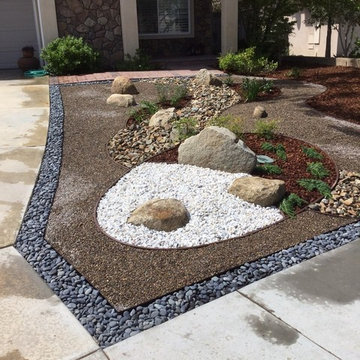
Design & Install done by Modern Zen Garden, Kohei Owatari & Associates (760) 731-0812.
All material provided by Southwest Boulder & Stone (760) 451-3333.
Products Used:
Desert Sand Boulders
Desert Select Boulders
Mexican Beach Pebble, Black (1"-2")
White Ice 3/4" crushed rock
Copper Canyon (1"-3") crushed rock
Gorilla Hair, Shredded Redwood Mulch
 Flores Artscape, Inc.
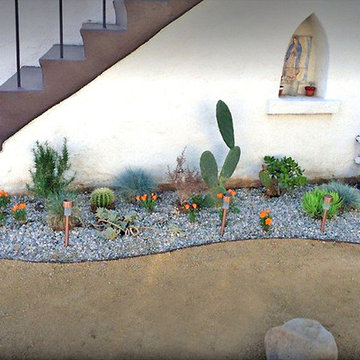
A front-yard drought-tolerant landscape design with a gravel bed containing succulents, cactus and flowering plants. Around the bed is a large decomposed granite (DG) area with boulders, and succulents.


 Flores Artscape, Inc.
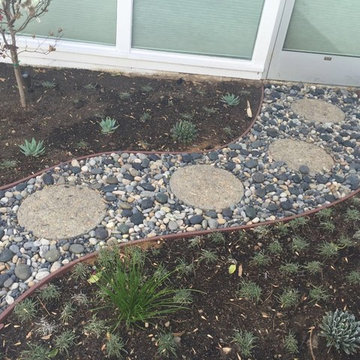
Part of a drought-tolerant design in La Canada that includes a concrete & stone walkway along with different colored river rocks held in place by bender boards. Alongside it are drought-tolerant plants which include succulents and ground cover in mulch.
 Flores Artscape, Inc.
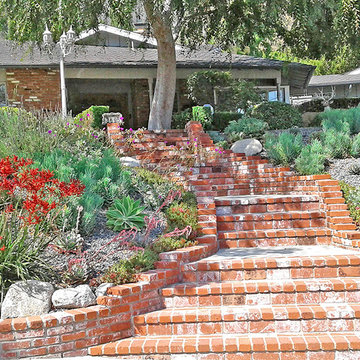
A drought-tolerant front-yard design that includes a variety of low-moisture plants including flowering plants, succulents & California natives watered with drip irrigation. Brick retaining walls and brick stairs finish this project.
 Flores Artscape, Inc.
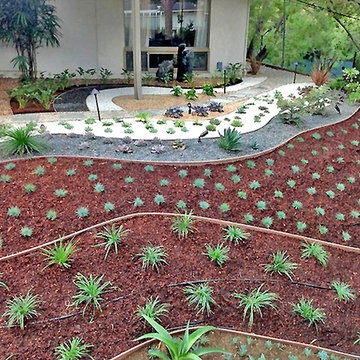
Terraced drought-tolerant plantings with mulch and bender boards acting as borders and small retaining walls. At the bottom are gravel strips with drought-tolerant plants. Also a walkway with slate and decomposed granite. Other plant beds by the house.
 Flores Artscape, Inc.
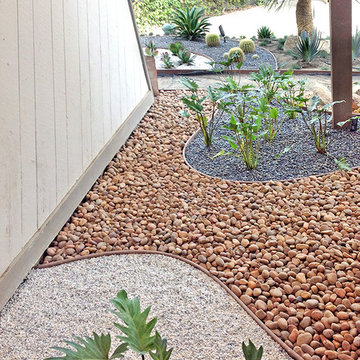
This portion of a large project has white gravel, river rocks and pebbles separated by bender boards. There are also succulents, cactus and low-moisture plants.
 Pine Street Carpenters & The Kitchen Studio
Inspiration for a transitional bathroom remodel in Philadelphia
 Flores Artscape, Inc.

A unique front yard drought-tolerant design in Silver Lake, CA. A long curved bed with drought-tolerant plants and river rocks. Bender boards separate it from contrasting earth-colored gravel. Next to it is a decomposed granite walkway.

Sponsored
Westerville, OH

Custom Home Works
Franklin County's Award-Winning Design, Build and Remodeling Expert

 Bender & Associates Architects
Barry Fitzgerald

Mid-sized island style porch idea in Miami with decking and a roof extension
Mid-sized island style porch idea in Miami with decking and a roof extension
 Juice Landscape Design

Native sages and Mediterranean wild mints and lavenders dance together under a canopy of palo verde, citrus and strawberry trees. Jasmine, bougainvillea, figs, olives and a sizable vegetable garden and orchard round out the planting profile. Not to mention the ultra low-water NO-MOW lawn. Used regularly for dogs & soccer.
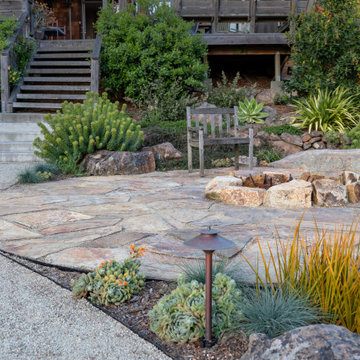
 Sarah Herman Landscape Design
You can read more about the project through this Houzz Feature link: https://www.houzz.com/magazine/hillside-yard-offers-scenic-views-and-space-for-contemplation-stsetivw-vs~131483772

Sponsored
Columbus, OH
Free consultation for landscape design!

Peabody Landscape Group
Franklin County's Reliable Landscape Design & Contracting

 Colorworks Landscape Design
Transforming ordinary into extraordinary! Our recent project in Anaheim, showcases the magic of xeriscaping. We worked wonders in the front yard by saying goodbye to old grass and welcoming a sustainable, water-wise oasis.
Job Details:
- Removed old grass & installed weed barrier
- Laid down a beautiful layer of 3/4"" gray rock
- Enhanced the landscape with decomposed granite
- Added a touch of natural beauty with mulch
- Implemented a new drip system for efficient watering
- Defined the landscape with sleek bender board
- Completed the look with charming riverbed stones
The result? A low-maintenance, water-efficient masterpiece that's as stunning as it is eco-friendly!
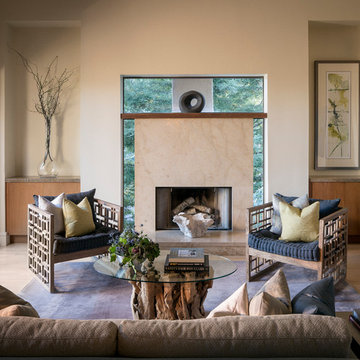
 Holly Bender Interiors
Living Room
Scott Hargis Photography
Living room - contemporary formal and open concept medium tone wood floor living room idea in San Francisco with beige walls, no tv and a standard fireplace
Living room - contemporary formal and open concept medium tone wood floor living room idea in San Francisco with beige walls, no tv and a standard fireplace
1