
Search results for "Bistro seating" in Home Design Ideas
 Widney Pierson Interior Design

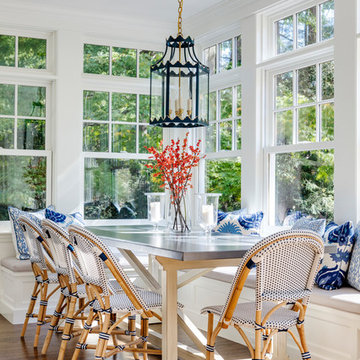
This is an example of a coastal porch design in Charleston with decking and a roof extension.
 Cindy Hayes

Sunroom - mid-sized coastal light wood floor sunroom idea in Providence with a standard ceiling

 Fox Interiors
Inspiration for a mid-sized 1960s cement tile floor and gray floor eat-in kitchen remodel in Minneapolis with flat-panel cabinets, quartz countertops, white backsplash, cement tile backsplash, black countertops and dark wood cabinets
Find the right local pro for your project



Example of a huge transitional u-shaped dark wood floor and brown floor seated home bar design in Salt Lake City with dark wood cabinets, wood countertops and mirror backsplash


Sponsored
Sunbury, OH

J.Holderby - Renovations
Franklin County's Leading General Contractors - 2X Best of Houzz!
 Kaplan Thompson Architects
Sandy Agrafiotis

Eat-in kitchen - traditional l-shaped eat-in kitchen idea in Portland Maine with light wood cabinets, beige backsplash, an undermount sink, recessed-panel cabinets, stone tile backsplash, stainless steel appliances and an island
Eat-in kitchen - traditional l-shaped eat-in kitchen idea in Portland Maine with light wood cabinets, beige backsplash, an undermount sink, recessed-panel cabinets, stone tile backsplash, stainless steel appliances and an island
 DRACO

DRACOInspiration for a mid-sized modern backyard stamped concrete patio remodel in San Francisco with a roof extension

 EuroCraft Interiors Custom Cabinetry
Transitional dark wood floor and brown floor kitchen photo in Detroit with an undermount sink, shaker cabinets, blue cabinets, white backsplash, stainless steel appliances, an island and white countertops

 DEANE Inc | Distinctive Design & Cabinetry
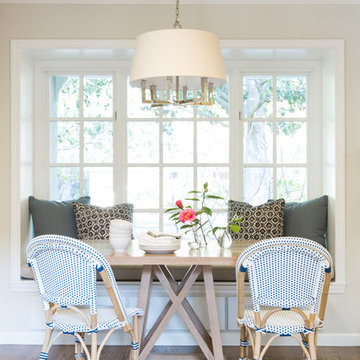
The new floor plan design made more effective use of the space, accommodating multiple renovation needs into the kitchen. The new layout created an open galley kitchen with a 13 1/2′ Island with seating at each end, a cool-grey custom banquette with 2 tables.


Sponsored
Columbus, OH

Hope Restoration & General Contracting
Columbus Design-Build, Kitchen & Bath Remodeling, Historic Renovations
 Hope Restoration & General Contracting
Eat-in kitchen - mid-sized traditional galley medium tone wood floor eat-in kitchen idea in Columbus with a farmhouse sink, recessed-panel cabinets, white cabinets, marble countertops, white backsplash, ceramic backsplash, stainless steel appliances and no island

 Nanette Wong
Photo: Nanette Wong © 2014 Houzz
Small elegant concrete patio photo in San Francisco with no cover
Small elegant concrete patio photo in San Francisco with no cover

 Janna Makaeva/Cutting Edge Stencils
Owner of Nest Studio, DIY expert and blogger behind The Eagle's Nest
A stylish eat in kitchen space featuring a Shipibo Stenciled floor in gray and white.

 Regarding Design
Built in the iconic neighborhood of Mount Curve, just blocks from the lakes, Walker Art Museum, and restaurants, this is city living at its best. Myrtle House is a design-build collaboration with Hage Homes and Regarding Design with expertise in Southern-inspired architecture and gracious interiors. With a charming Tudor exterior and modern interior layout, this house is perfect for all ages.

Sponsored
Sunbury, OH
J.Holderby - Renovations
Franklin County's Leading General Contractors - 2X Best of Houzz!
 AFT Construction
This home features many timeless designs and was catered to our clients and their five growing children

Inspiration for a large country light wood floor and beige floor kitchen remodel in Phoenix with a farmhouse sink, white cabinets, quartz countertops, marble backsplash, an island, gray countertops, shaker cabinets, white backsplash and stainless steel appliances
Inspiration for a large country light wood floor and beige floor kitchen remodel in Phoenix with a farmhouse sink, white cabinets, quartz countertops, marble backsplash, an island, gray countertops, shaker cabinets, white backsplash and stainless steel appliances

 Kate Roos Design LLC

By relocating the sink and dishwasher to the island the new kitchen layout allows the owners to engage with guests seated at the island and the banquette while maintaining a view to the outdoor terrace.

1